• Login / Join
  • About
  • •
  • Contact
  • •
  • Advertising
bustler logo
bustler logo
  • News
  • Competitions
  • Events
  • Bustler is powered by Archinect
  • Sign up for Bustler's Email Newsletters

  • Follow these Bustler feeds:

  • Search

    Search in

  • Submit

    What are you submitting?

    News Pitch
    Competition
    Event
  • Login / Join
  • News|Competitions|Events
  • Search
    | Submit
    | Follow
  • Search in

    What are you submitting?

    News Pitch
    Competition
    Event

    Follow these Bustler feeds:

  • About|Contact|Advertising
  • Login / Join

Danish Architects Win Church Building Competition in Norway

By Bustler Editors|

Friday, Mar 20, 2009

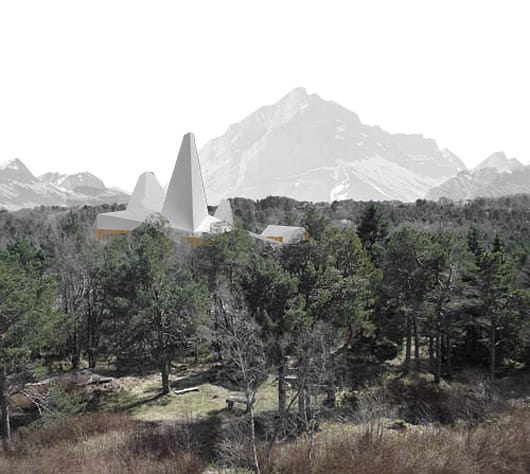
Young Danish architects Cornelius + Vöge have won a large international competition for a new church building in Norway. From 123 competing proposals from all over Europe, their project was announced as the winner.
image

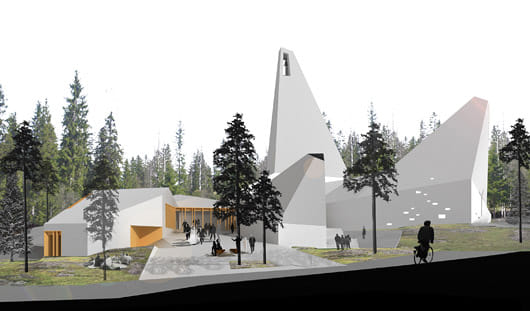
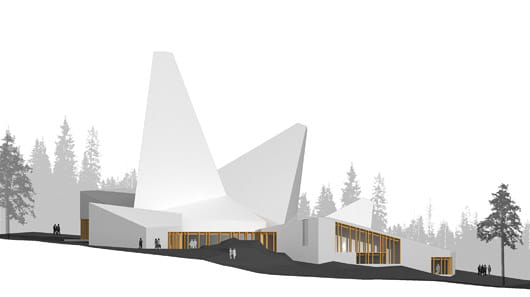
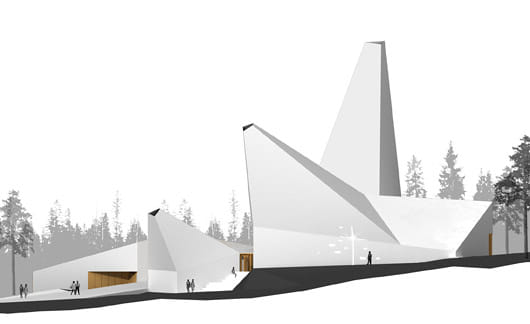
The church is located in the town of Hatlehol in Aalesund near Norway’s west coast. The new building will be situated in a stunning landscape of fjords and mountains. Nature plays an important part in the project. The church building is shaped as an abstractions of the surrounding rocks and mountains, and integrated skylights and a bell tower rise as an impressive landmark.
image

View from South

Rocks will also be integrated in the building’s interior as baptistery. Rain water will be collected in smaller ponds around the building from where it will naturally follow the terrain to merge with an existing stream.
image

Facade West

image

Facade East

Together with community facilities in Hatlehol, the congregation has been been collecting for the new church for more than 40 years—finally it seems to be close to reality.
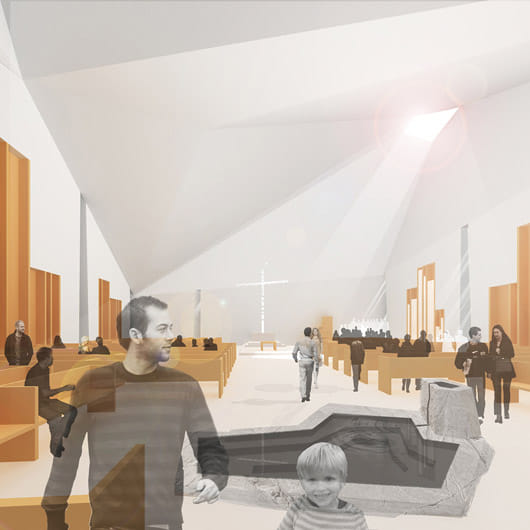
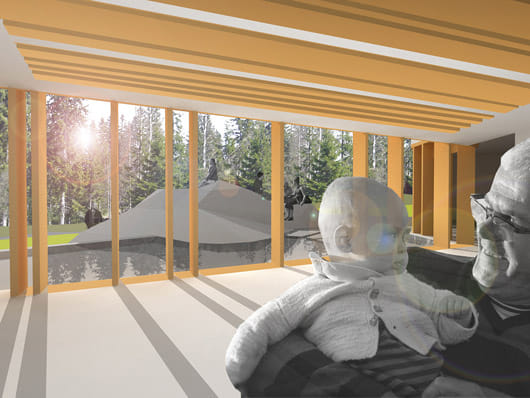
image

Interior

image

Interior

Images: Cornelius + Vöge

Related

norway ● europe ● denmark ● church

Share

  • Follow

    0 Comments

  • Comment as :

Danish Architects Win Church Building Competition in Norway

New architecture and design competitions: Tiny Houses, A' Design Award, L A M P, and Walzwerk

Studio Gang receives 2026 AIA Chicago Firm Award for ‘conceptual rigor’

Ellen Peirson wins 2026 Wheelwright Prize for kitchens as ‘mineral landscapes’

Here are the winners of the 2026 AIA Los Angeles Board of Directors Awards

A proposal reusing decommissioned buses as mobile playgrounds wins the 2026 Davidson Prize

Carlo Ratti and Park Associati to redevelop Italian hospital by linking architecture and healing

Sponsored Post by Buildner

Mujassam Watan Urban Sculpture Challenge #8 FINAL registration deadline is approaching!

Excellence in sacred architecture reflected across the 2026 Faith & Form International Awards for Religious Architecture & Art winners

Sign up for Bustler's Email Newsletters

Sponsored Post by Buildner

Underbridge / Edition #2 advance registration deadline is approaching!

World’s most beautiful commercial stores of 2026 selected by Prix Versailles

Sponsored Post by Buildner

Buildner’s Unbuilt Award 2026 advance registration deadline is approaching!

Eight innovative timber projects honored at 2026 Wood in Architecture Awards

Beautiful brick architecture honored at BRICK AWARD 26

Over $500,000 awarded to architectural discourse projects by Graham Foundation

Best in urban planning recognized at AIA Regional & Urban Design Award 2026

Next page » Loading

Danish Architects Win Church Building Competition in Norway

By Bustler Editors|

Friday, Mar 20, 2009

Share

Related

norway ● europe ● denmark ● church

Young Danish architects Cornelius + Vöge have won a large international competition for a new church building in Norway. From 123 competing proposals from all over Europe, their project was announced as the winner.

image

The church is located in the town of Hatlehol in Aalesund near Norway’s west coast. The new building will be situated in a stunning landscape of fjords and mountains. Nature plays an important part in the project. The church building is shaped as an abstractions of the surrounding rocks and mountains, and integrated skylights and a bell tower rise as an impressive landmark.

image

View from South

Rocks will also be integrated in the building’s interior as baptistery. Rain water will be collected in smaller ponds around the building from where it will naturally follow the terrain to merge with an existing stream.

image

Facade West

image

Facade East

Together with community facilities in Hatlehol, the congregation has been been collecting for the new church for more than 40 years—finally it seems to be close to reality.

image

Interior

image

Interior

Images: Cornelius + Vöge

Share

  • Follow

    0 Comments

  • Comment as :

Archinect JobsArchinect Jobs

The Archinect Job Board attracts the world's top architectural design talents.

VIEW ALL JOBS POST A JOB

Intermediate Interior Designer

Alchemy Studio

Intermediate Interior Designer

Brooklyn, NY, US

Landscape Designer / Landscape Architect

Stoss Landscape Urbanism

Landscape Designer / Landscape Architect

Los Angeles, CA, US

Architectural Project Manager - Residential

DAHLIN Architecture | Planning | Interiors

Architectural Project Manager - Residential

Pleasanton, CA, US

Architect/Architectural Designer

ET Boggess Architects, Inc.

Architect/Architectural Designer

Princeton, WV, US

Junior Designer

Larson Architecture Works pllc

Junior Designer

New York, NY, US

Specifications Writer

LMN

Specifications Writer

Seattle, WA, US

Interior Designer

Megan Grehl

Interior Designer

New York, NY, US

Project Manager

Cardello Architects

Project Manager

Westport, CT, US

Job Captain / Project Coordinator

HATCH ARCHITECTURE

Job Captain / Project Coordinator

Los Angeles, CA, US

Architectural Designer with 2 - 5 years

Architecture Work Office

Architectural Designer with 2 - 5 years

New York, NY, US

Next page » Loading