• Login / Join
  • About
  • •
  • Contact
  • •
  • Advertising
bustler logo
bustler logo
  • News
  • Competitions
  • Events
  • Bustler is powered by Archinect
  • Sign up for Bustler's Email Newsletters

  • Follow these Bustler feeds:

  • Search

    Search in

  • Submit

    What are you submitting?

    News Pitch
    Competition
    Event
  • Login / Join
  • News|Competitions|Events
  • Search
    | Submit
    | Follow
  • Search in

    What are you submitting?

    News Pitch
    Competition
    Event

    Follow these Bustler feeds:

  • About|Contact|Advertising
  • Login / Join

De Architekten Cie. Wins Kaohsiung Port Station Urban Design Competition

By Bustler Editors|

Thursday, Jul 14, 2011
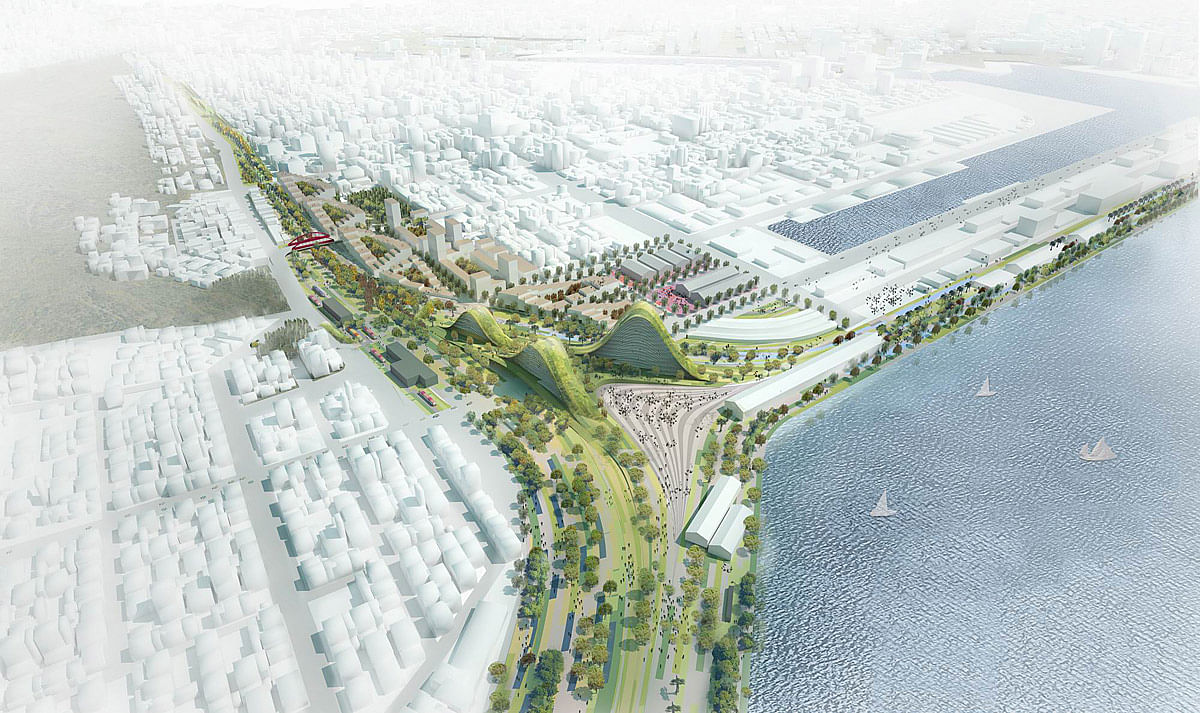
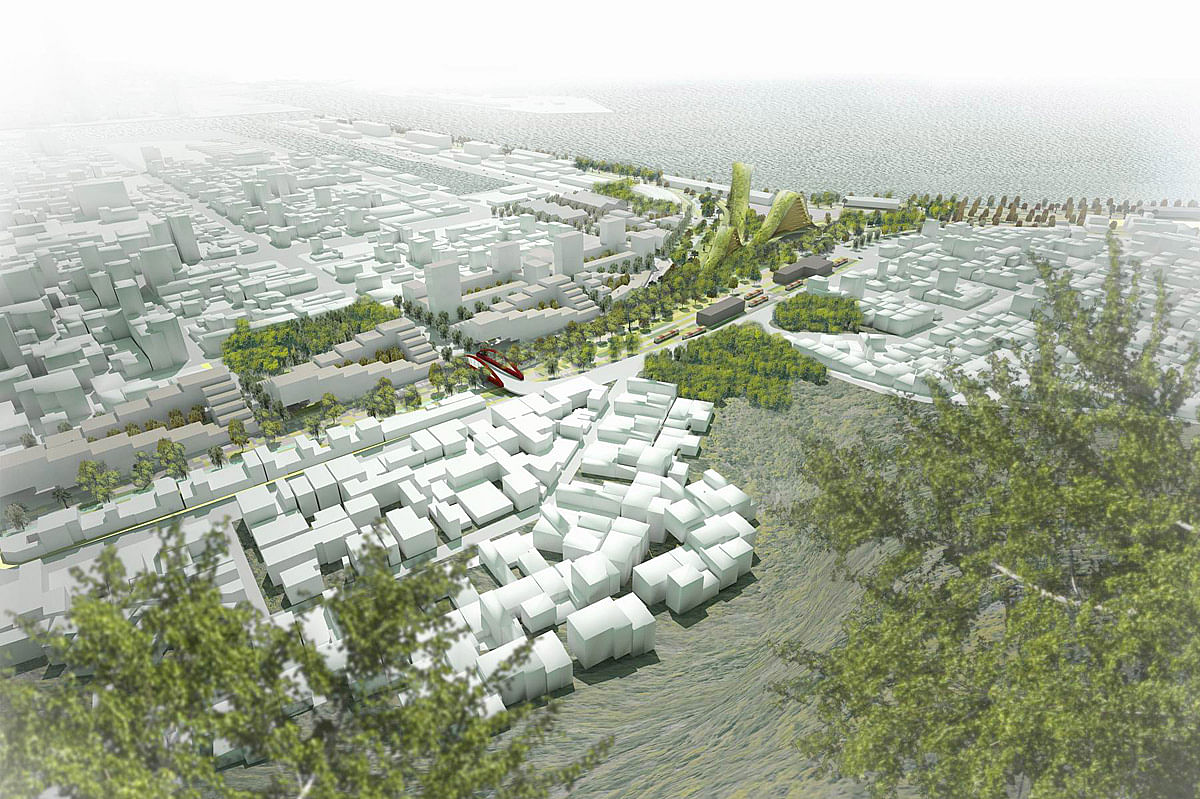
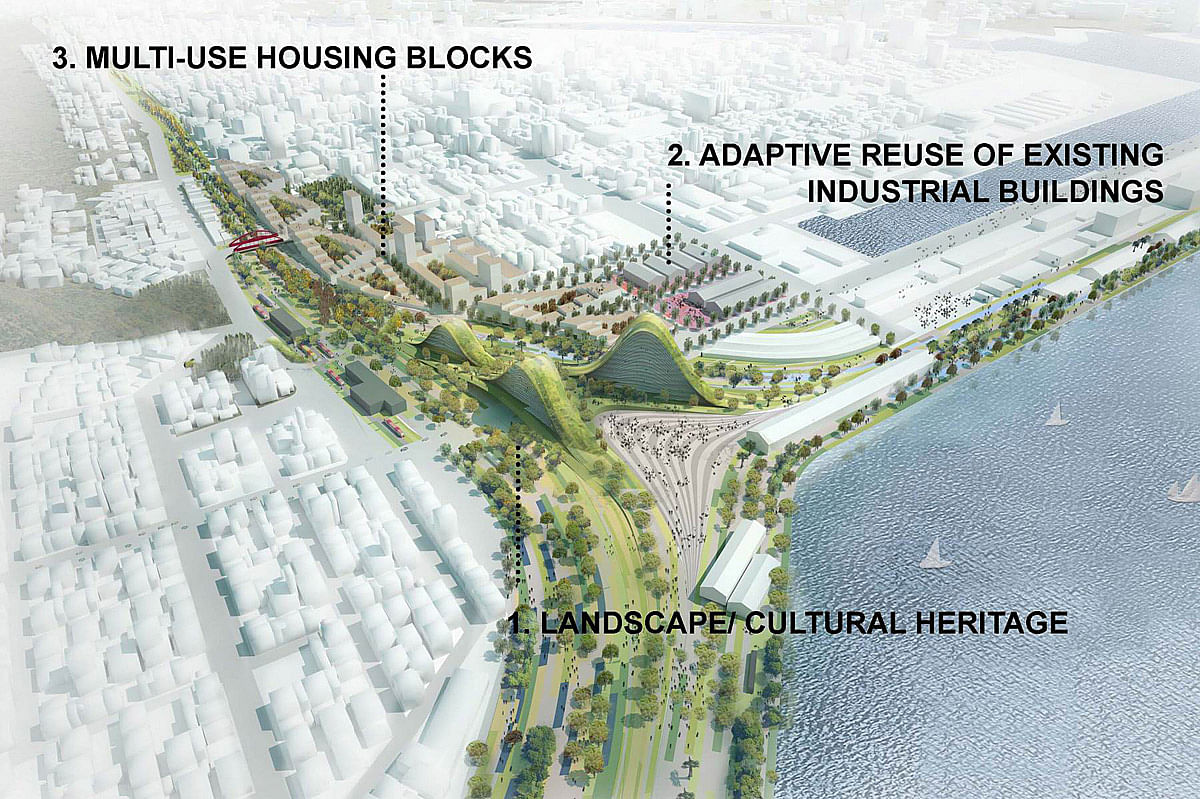
Aerial view of the competition-winning Kaohsiung Port Station concept by De Architekten Cie., in collaboration with Rosetta Elkin/RSE Landscape (Image: De Architekten Cie.)

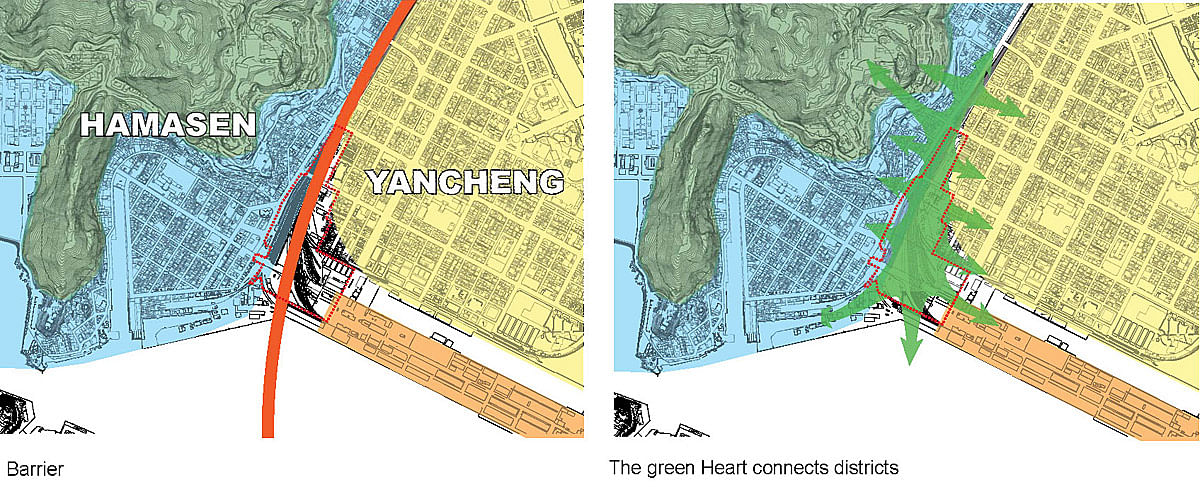
Amsterdam-based practice De Architekten Cie., in collaboration with Rosetta Elkin of RSE Landscape, has won the open international Kaohsiung Port Station Urban Design competition in Kaohsiung, Taiwan. The competition was initiated by the city government of Kaohsiung to transform the derelict site of the old railyards and port station from a barrier between two important areas of the city (the Hamasen and Yancheng districts), into a connective piece of the urban fabric.

The stated ambitions by the client for the 15.42 hectare site are to highlight the cultural heritage of the site’s former function while introducing new programs and building volume to accommodate city expansion.  These twin objectives are to be achieved in a phaseable and highly sustainable manner. Since a large portion of the site and existing railway buildings are designated as historical monuments, the central challenge of the brief was to strike a balance between the desire for cultural preservation/revitalization, introducing new development onto the site, and establishing enough connections across site to transform the area from an urban barrier into an urban connector. 
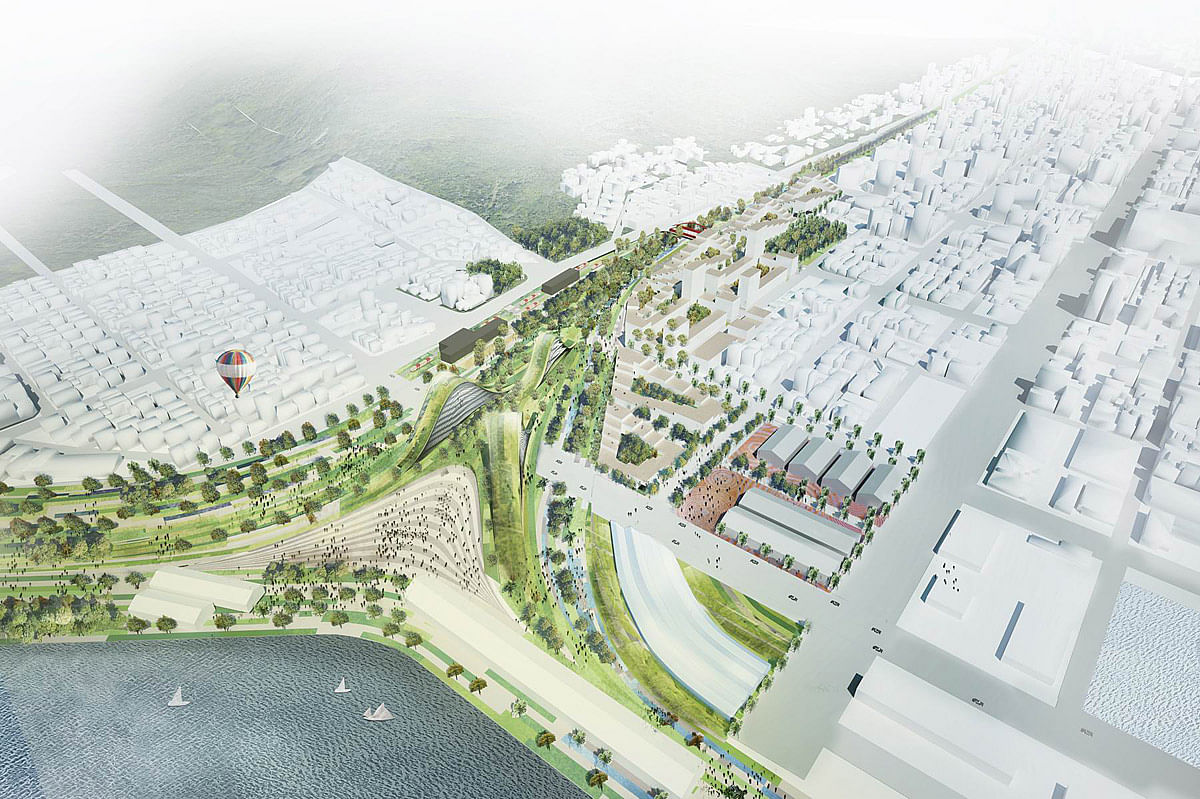
Aerial view (Image: De Architekten Cie.)

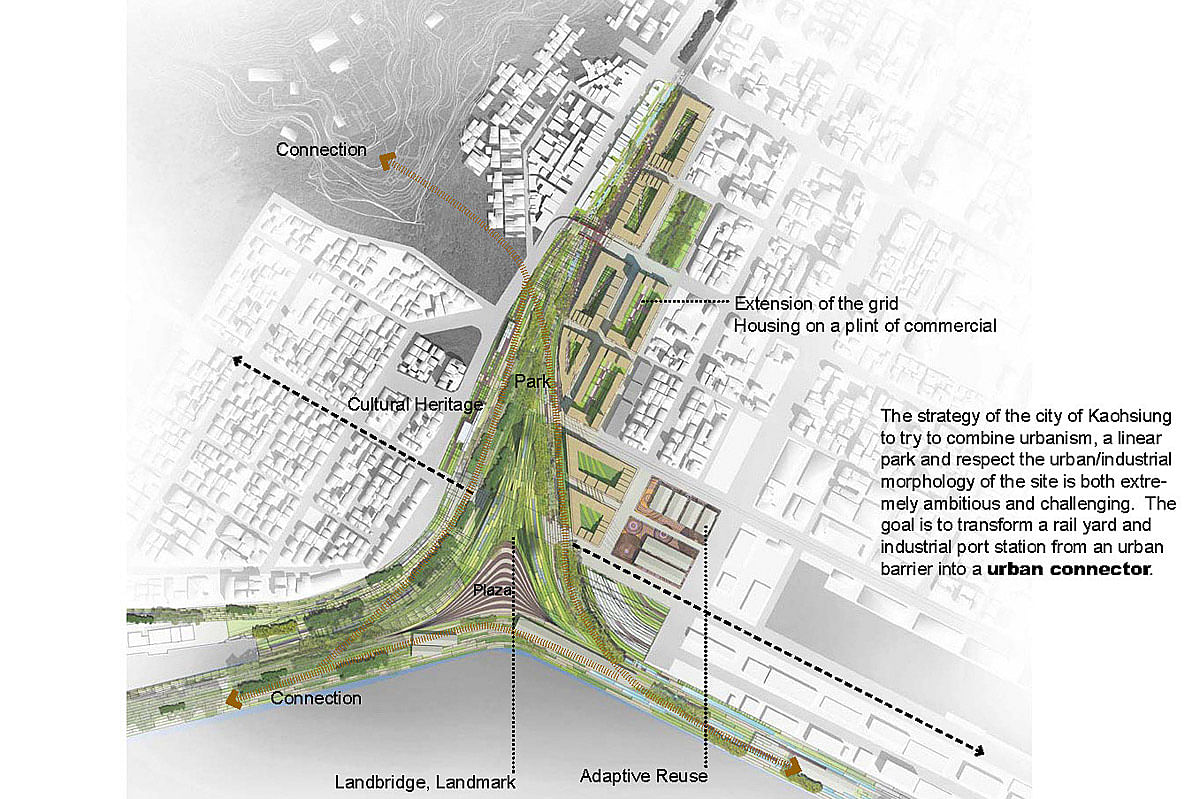
Far from being a tabula rasa condition, the richness and variety of historical and cultural artifacts on the site mean that the urban design must sensitively respond to the various conditions. In Cie’s proposal, new mixed-use urban blocks, commercial areas, renovation/restoration of industrial buildings for artist studios and galleries, railyards, rail lines, and station buildings were interwoven with a new linear park whose central program is an indoor/outdoor historical museum about the industrial history of the are and city. By combining the museological program with the park, the proposal is able to meet the twin objectives of historical preservation/revitalization, and environmental sustainability.

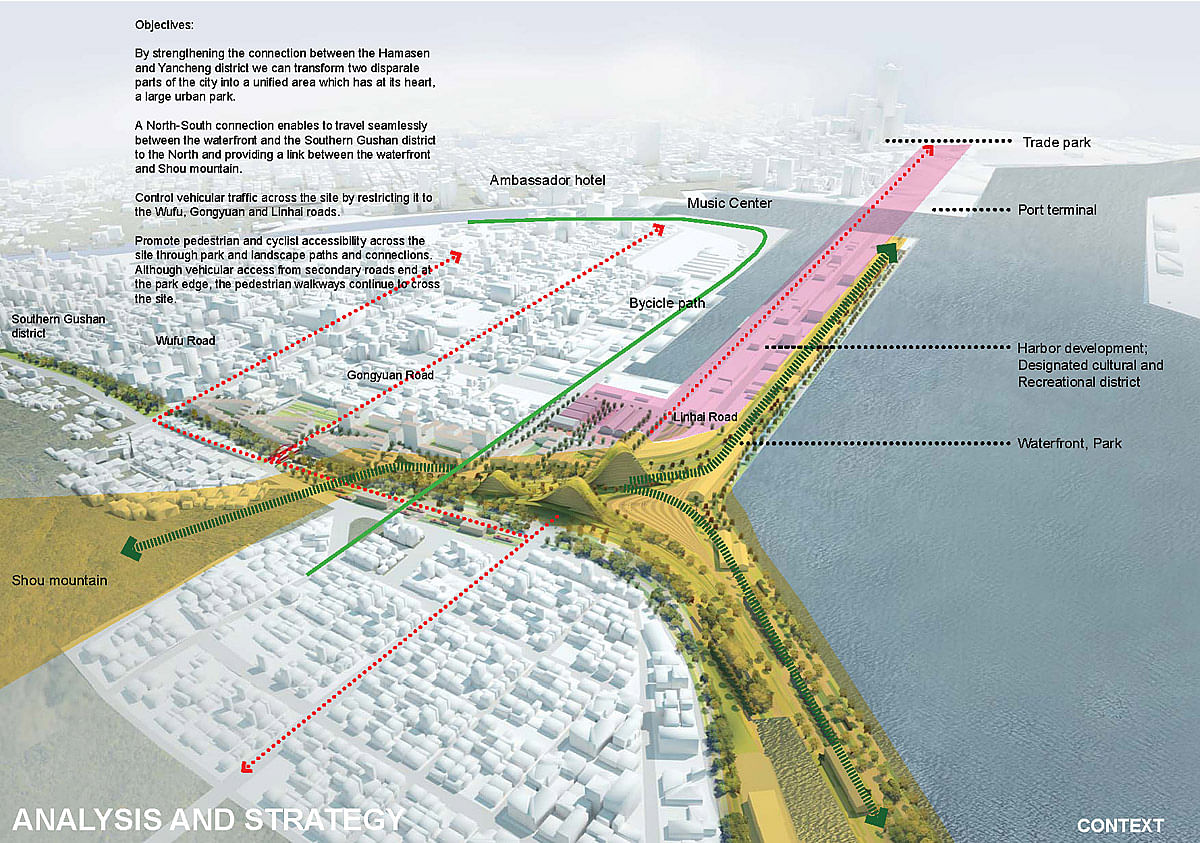
The design of the park itself, draws from historical rail lines and prioritizes a continuous pedestrian and cyclists route along the parks length. Specifically, the landscape surface is organized in such a way that vehicular connections across the site never intersect pedestrian and cyclist traffic through the park. As such, one of the iconic elements in the plan is the landmark/landbridge, a combination of landbridge, museological programs, and other functions.

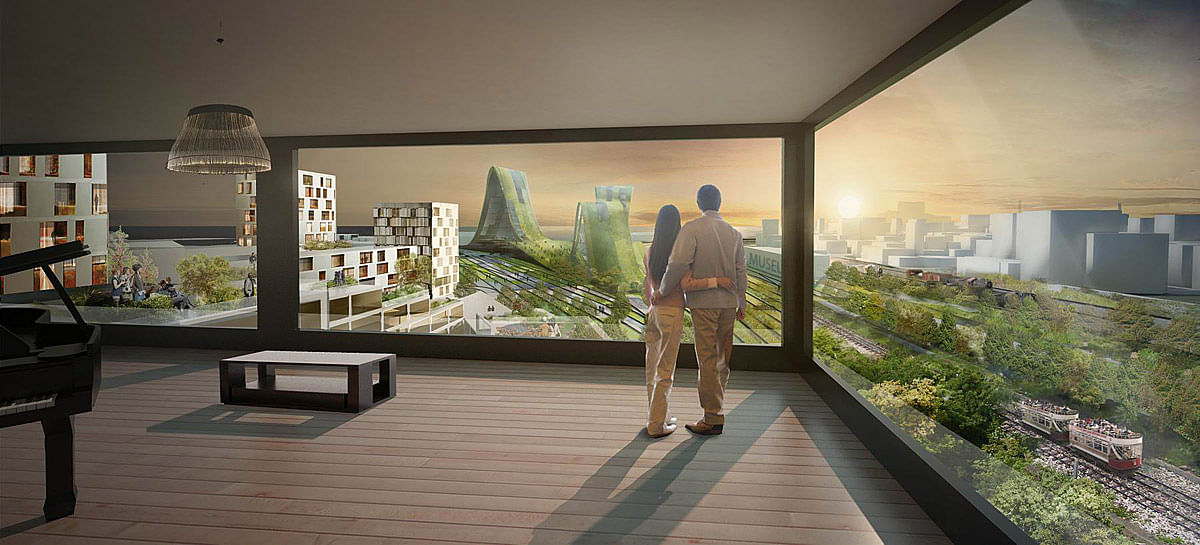
Park view (Image: De Architekten Cie.)
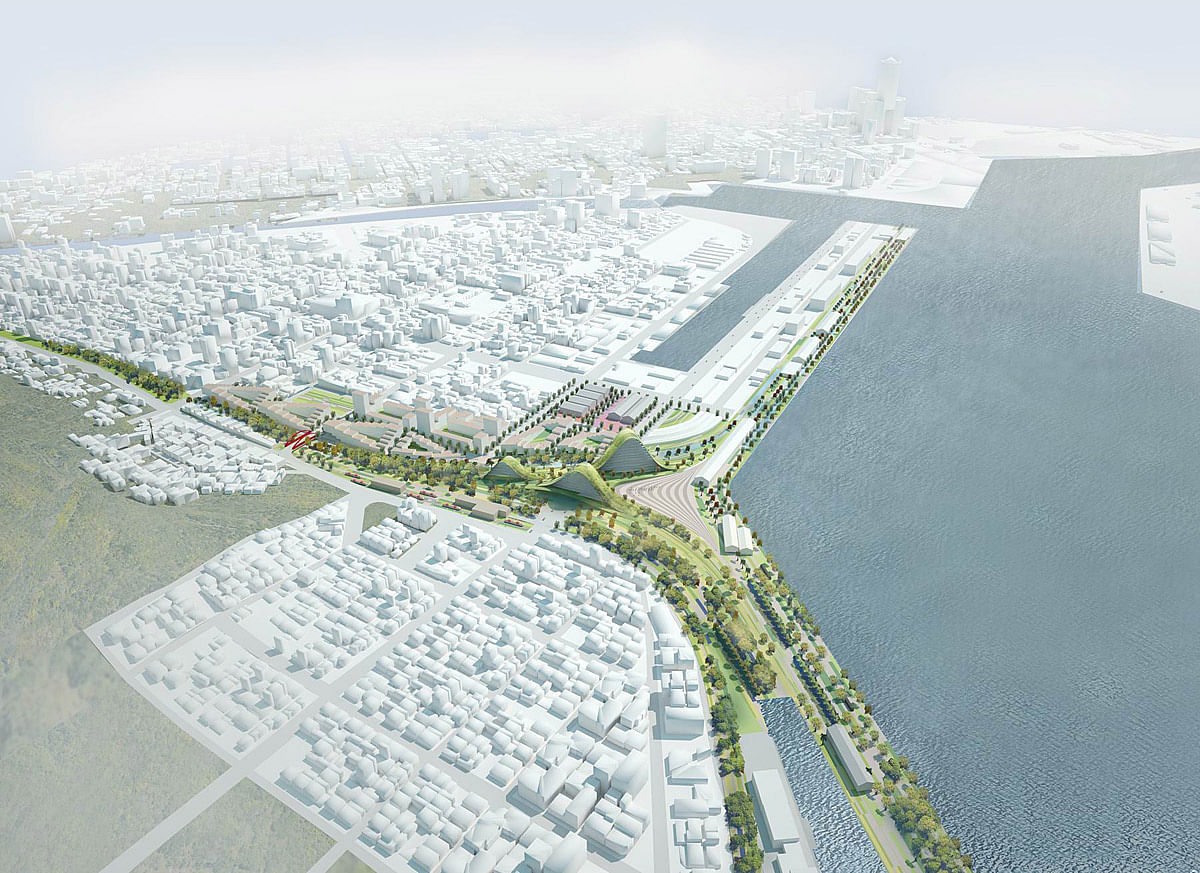
Panorama view (Image: De Architekten Cie.)

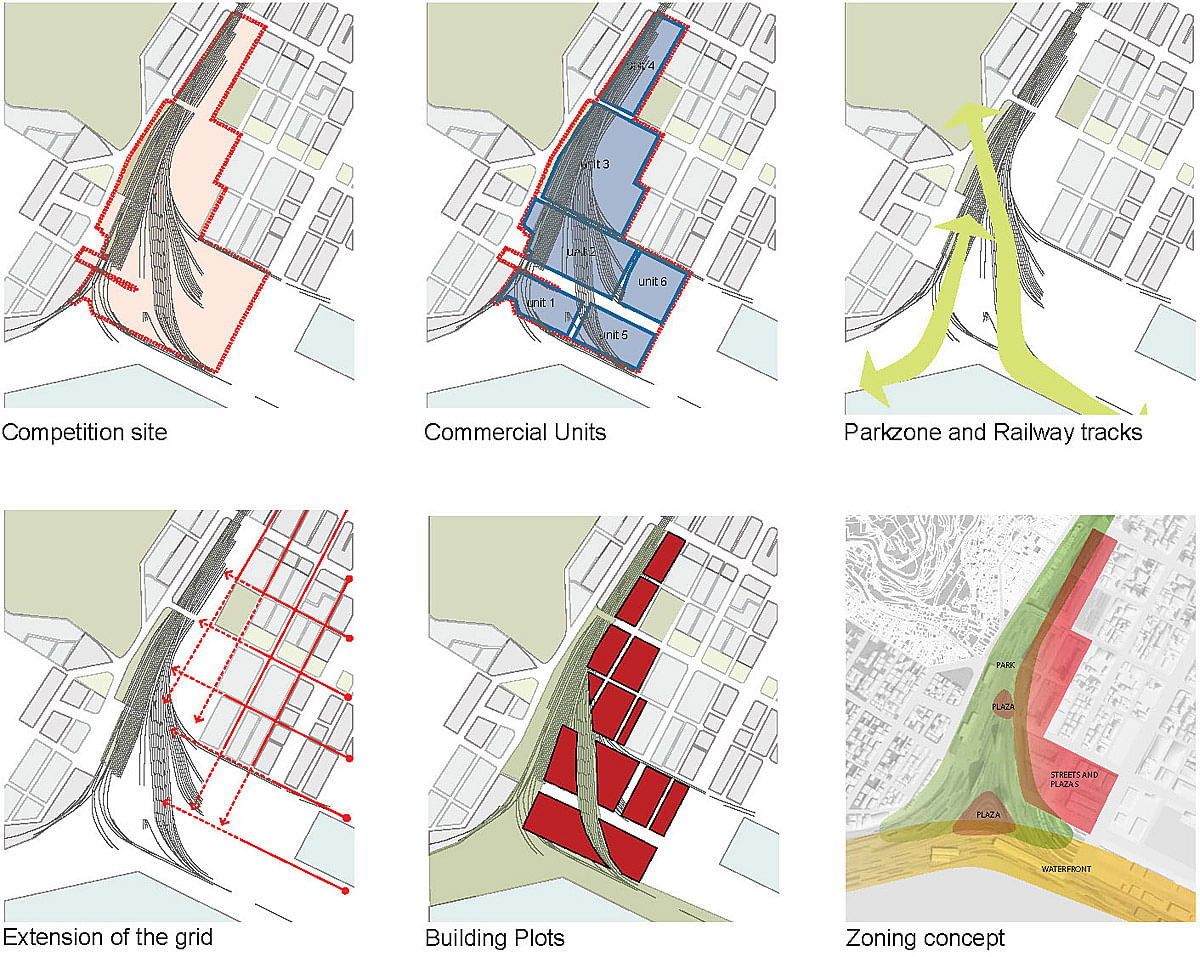
For the perspective of urbanism, the ambition of the proposal was not to raze the site and start fresh.  Rather, it aims to sensitively extend the existing urban block morphology onto the site with appropriate programmatic mixes (from fully commercial to fully residential blocks) based on their adjacencies and individual conditions. 

Furthermore, the envelope and orientation of the building volume of each block is intended to minimize solar heat gain, maximize cross ventilation through the block, and provide excellent views for all the occupants.

Top view (Image: De Architekten Cie.)

“With the myriad of cultural monuments, the complex adjacencies, and rich history of the site, we tried to envision a place which is both sensitive to the historical urban context and ambitious in terms of environmental sustainability and the transformation the existing urban morphology. We feel strongly that, as the economy of Taiwan, gradually transforms from its manufacturing and industrial past, to one based on cultural production and tourism, our proposal can make a significant contribution to the evolution of the city of Kaohsiung,” say Cie associates Jason Lee and Patrick Koschuch.

Find more project diagrams in the image gallery below.

Related

urban ● taiwan ● port ● kaohsiung ● harbor ● de architekten cie ● city ● asia

Share

  • Follow

    0 Comments

  • Comment as :

De Architekten Cie. Wins Kaohsiung Port Station Urban Design Competition

Here are the winners of the 2026 AIA Los Angeles Board of Directors Awards

A proposal reusing decommissioned buses as mobile playgrounds wins the 2026 Davidson Prize

Carlo Ratti and Park Associati to redevelop Italian hospital by linking architecture and healing

Sponsored Post by Buildner

Mujassam Watan Urban Sculpture Challenge #8 FINAL registration deadline is approaching!

Excellence in sacred architecture reflected across the 2026 Faith & Form International Awards for Religious Architecture & Art winners

Sponsored Post by Buildner

Underbridge / Edition #2 advance registration deadline is approaching!

World’s most beautiful commercial stores of 2026 selected by Prix Versailles

Sponsored Post by Buildner

Buildner’s Unbuilt Award 2026 advance registration deadline is approaching!

Sign up for Bustler's Email Newsletters

Eight innovative timber projects honored at 2026 Wood in Architecture Awards

Beautiful brick architecture honored at BRICK AWARD 26

Over $500,000 awarded to architectural discourse projects by Graham Foundation

Best in urban planning recognized at AIA Regional & Urban Design Award 2026

Sponsored Post by Buildner

Re:Form - New Life for Old Spaces / Edition #3 advance registration deadline is approaching!

New architecture and design competitions: IDEAS Awards, UIA-HYP CUP International Student Competition, Vancouver Tall Challenge, and Memorial to the Sixth Extinction

Best small projects chosen at AIA Small Project Award 2026

Next page » Loading

De Architekten Cie. Wins Kaohsiung Port Station Urban Design Competition

By Bustler Editors|

Thursday, Jul 14, 2011

Share

Aerial view of the competition-winning Kaohsiung Port Station concept by De Architekten Cie., in collaboration with Rosetta Elkin/RSE Landscape (Image: De Architekten Cie.)

Related

urban ● taiwan ● port ● kaohsiung ● harbor ● de architekten cie ● city ● asia

Amsterdam-based practice De Architekten Cie., in collaboration with Rosetta Elkin of RSE Landscape, has won the open international Kaohsiung Port Station Urban Design competition in Kaohsiung, Taiwan. The competition was initiated by the city government of Kaohsiung to transform the derelict site of the old railyards and port station from a barrier between two important areas of the city (the Hamasen and Yancheng districts), into a connective piece of the urban fabric.

The stated ambitions by the client for the 15.42 hectare site are to highlight the cultural heritage of the site’s former function while introducing new programs and building volume to accommodate city expansion.  These twin objectives are to be achieved in a phaseable and highly sustainable manner. Since a large portion of the site and existing railway buildings are designated as historical monuments, the central challenge of the brief was to strike a balance between the desire for cultural preservation/revitalization, introducing new development onto the site, and establishing enough connections across site to transform the area from an urban barrier into an urban connector. 
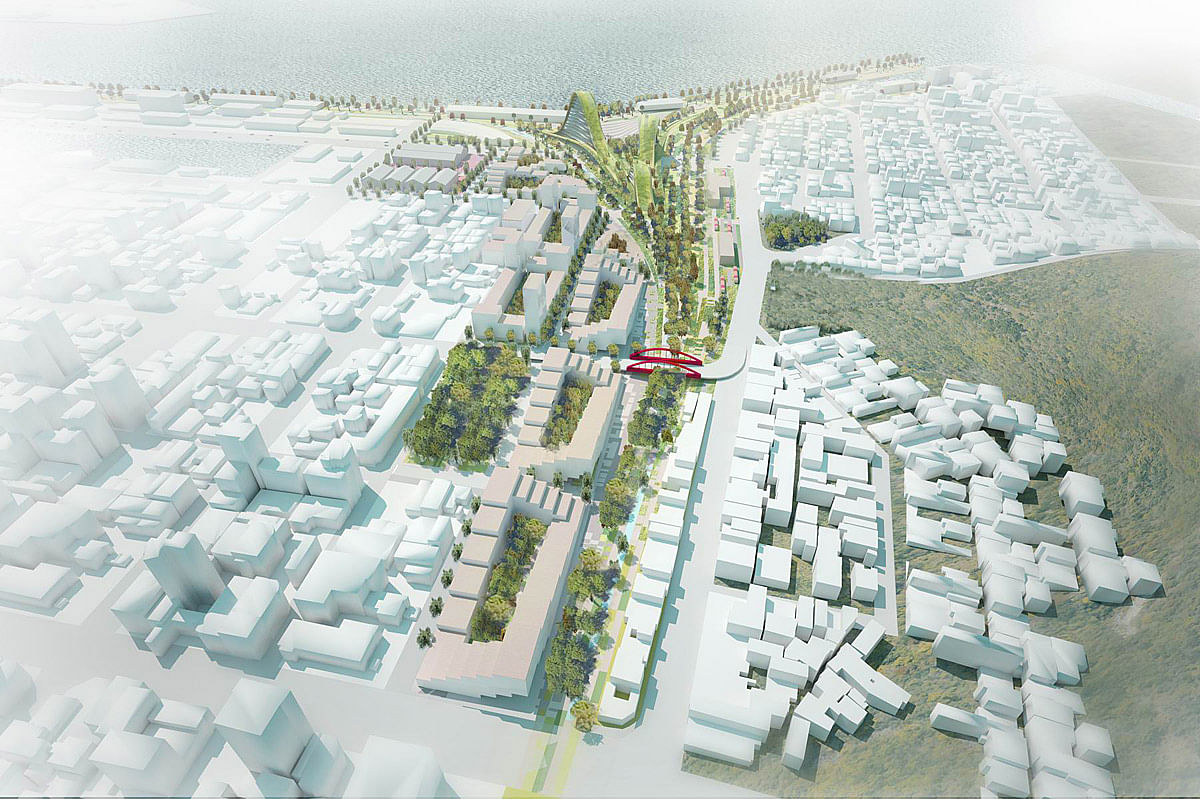
Aerial view (Image: De Architekten Cie.)

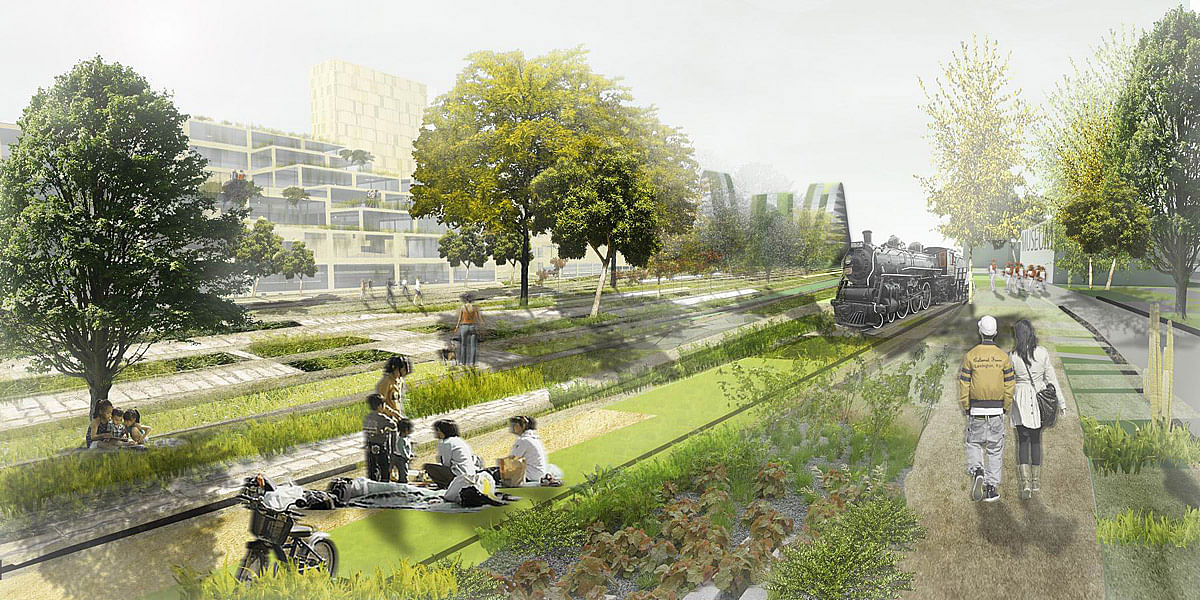
Far from being a tabula rasa condition, the richness and variety of historical and cultural artifacts on the site mean that the urban design must sensitively respond to the various conditions. In Cie’s proposal, new mixed-use urban blocks, commercial areas, renovation/restoration of industrial buildings for artist studios and galleries, railyards, rail lines, and station buildings were interwoven with a new linear park whose central program is an indoor/outdoor historical museum about the industrial history of the are and city. By combining the museological program with the park, the proposal is able to meet the twin objectives of historical preservation/revitalization, and environmental sustainability.

The design of the park itself, draws from historical rail lines and prioritizes a continuous pedestrian and cyclists route along the parks length. Specifically, the landscape surface is organized in such a way that vehicular connections across the site never intersect pedestrian and cyclist traffic through the park. As such, one of the iconic elements in the plan is the landmark/landbridge, a combination of landbridge, museological programs, and other functions.
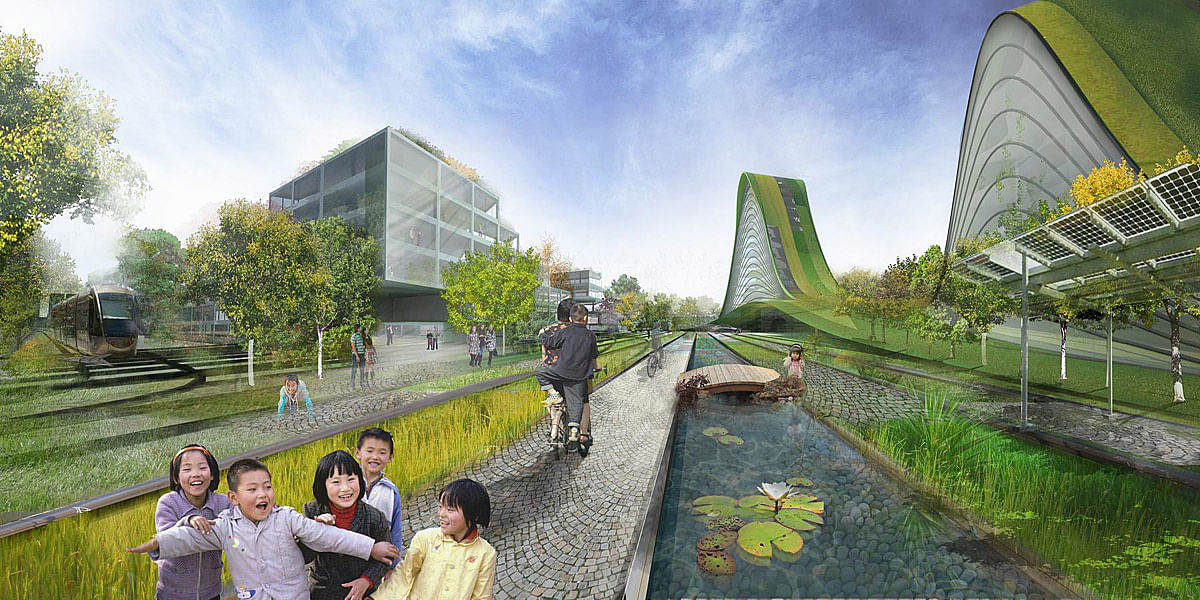
Park view (Image: De Architekten Cie.)
Panorama view (Image: De Architekten Cie.)

For the perspective of urbanism, the ambition of the proposal was not to raze the site and start fresh.  Rather, it aims to sensitively extend the existing urban block morphology onto the site with appropriate programmatic mixes (from fully commercial to fully residential blocks) based on their adjacencies and individual conditions. 

Furthermore, the envelope and orientation of the building volume of each block is intended to minimize solar heat gain, maximize cross ventilation through the block, and provide excellent views for all the occupants.
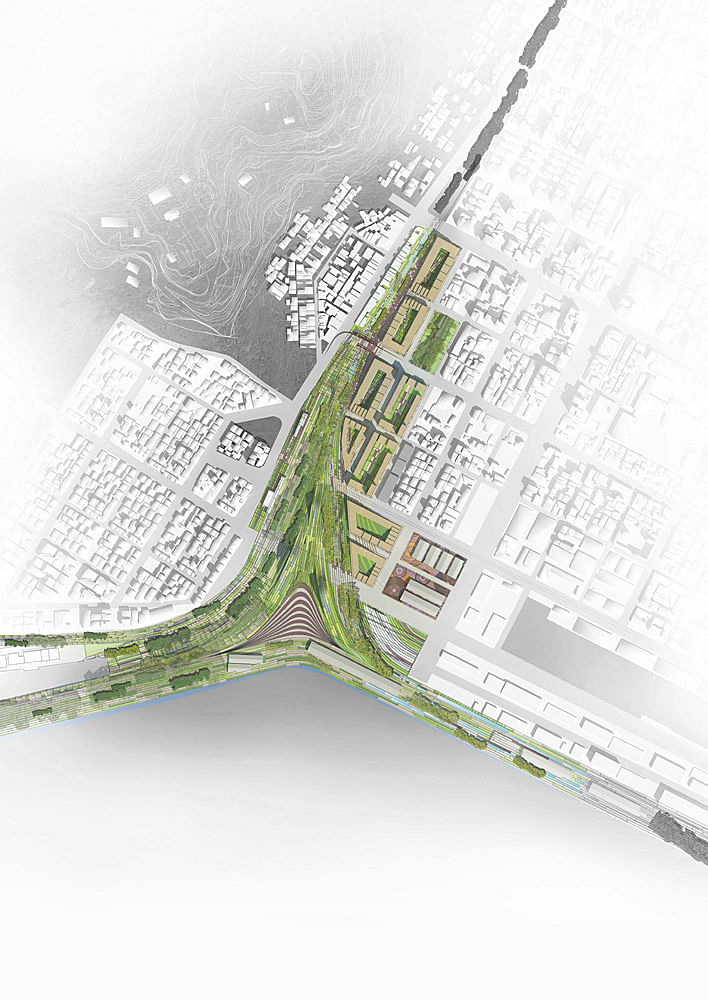
Top view (Image: De Architekten Cie.)

“With the myriad of cultural monuments, the complex adjacencies, and rich history of the site, we tried to envision a place which is both sensitive to the historical urban context and ambitious in terms of environmental sustainability and the transformation the existing urban morphology. We feel strongly that, as the economy of Taiwan, gradually transforms from its manufacturing and industrial past, to one based on cultural production and tourism, our proposal can make a significant contribution to the evolution of the city of Kaohsiung,” say Cie associates Jason Lee and Patrick Koschuch.

Find more project diagrams in the image gallery below.
Share

  • Follow

    0 Comments

  • Comment as :

Archinect JobsArchinect Jobs

The Archinect Job Board attracts the world's top architectural design talents.

VIEW ALL JOBS POST A JOB

Project Manager - Civic/Community

DAHLIN Architecture | Planning | Interiors

Project Manager - Civic/Community

Irvine, CA, US

Job Captain - Residential

DAHLIN Architecture | Planning | Interiors

Job Captain - Residential

Pleasanton, CA, US

Architect

KieranTimberlake

Architect

Philadelphia, PA, US

Job Captain / Project Coordinator

HATCH ARCHITECTURE

Job Captain / Project Coordinator

Los Angeles, CA, US

Studio Operations Manager

Obata Noblin Office

Studio Operations Manager

San Francisco, CA, US

Architectural Technical Coordinator / Job Captain

MQ Architecture

Architectural Technical Coordinator / Job Captain

New York, NY, US

Project Manager

Newman Architects

Project Manager

New Haven, CT, US

Interior Designer

Megan Grehl

Interior Designer

New York, NY, US

Junior Architect (Staten Island, NY)

Giuseppe Bonomo Architecture PLLC

Junior Architect (Staten Island, NY)

Staten Island, NY, US

Project Manager - Residential

DAHLIN Architecture | Planning | Interiors

Project Manager - Residential

Bellevue, WA, US

Next page » Loading