• Login / Join
  • About
  • •
  • Contact
  • •
  • Advertising
bustler logo
bustler logo
  • News
  • Competitions
  • Events
  • Bustler is powered by Archinect
  • Sign up for Bustler's Email Newsletters

  • Follow these Bustler feeds:

  • Search

    Search in

  • Submit

    What are you submitting?

    News Pitch
    Competition
    Event
  • Login / Join
  • News|Competitions|Events
  • Search
    | Submit
    | Follow
  • Search in

    What are you submitting?

    News Pitch
    Competition
    Event

    Follow these Bustler feeds:

  • About|Contact|Advertising
  • Login / Join

Faculty of Fine Arts, Brno University of Technology by CHYBIK+KRISTOF AA

By Bustler Editors|

Wednesday, Jan 11, 2012
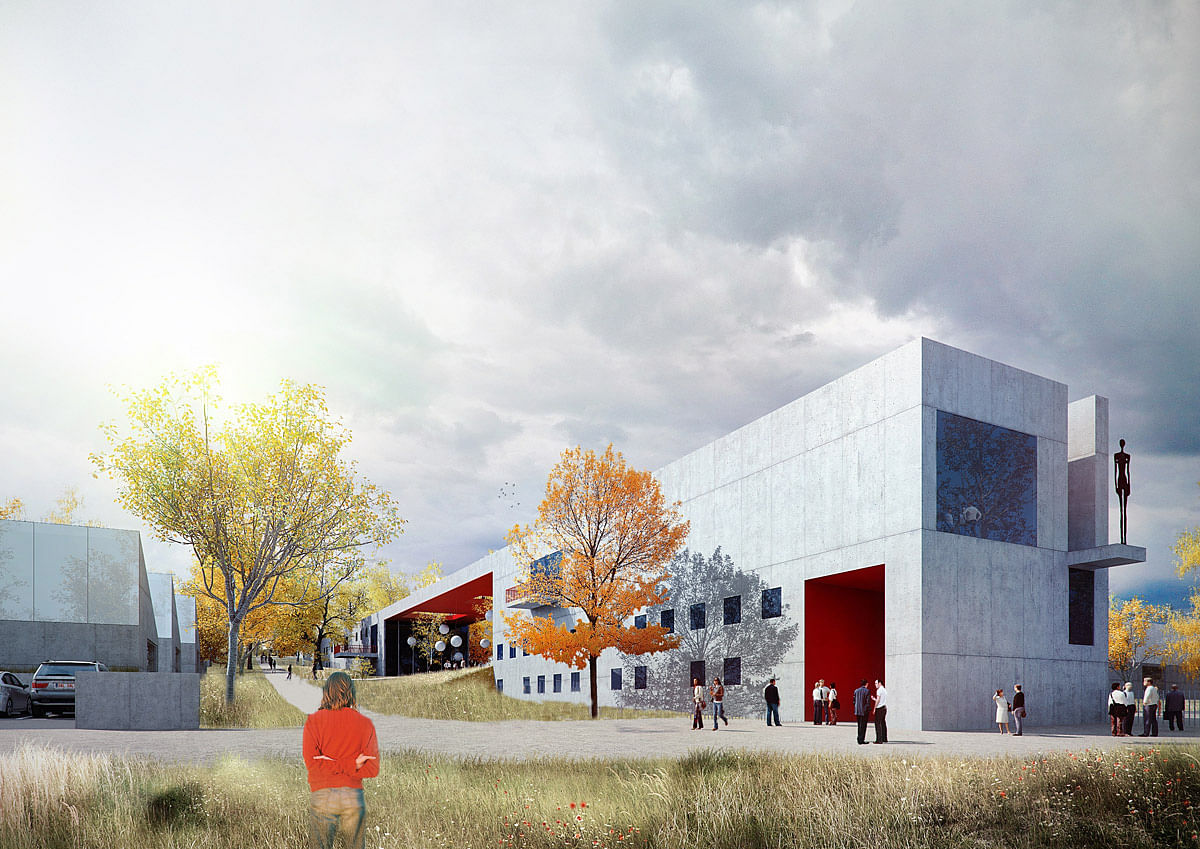
Exterior view of the Central Building (Image: CHYBIK+KRISTOF AA)

Czech firm CHYBIK+KRISTOF Associated Architects have shared with us their schematic design for the Faculty of Fine Arts at Brno University of Technology in Brno, Czech Republic. The project team also included Ivan Ruller and Ondrej Stehlik.

Project Description from the Architects:

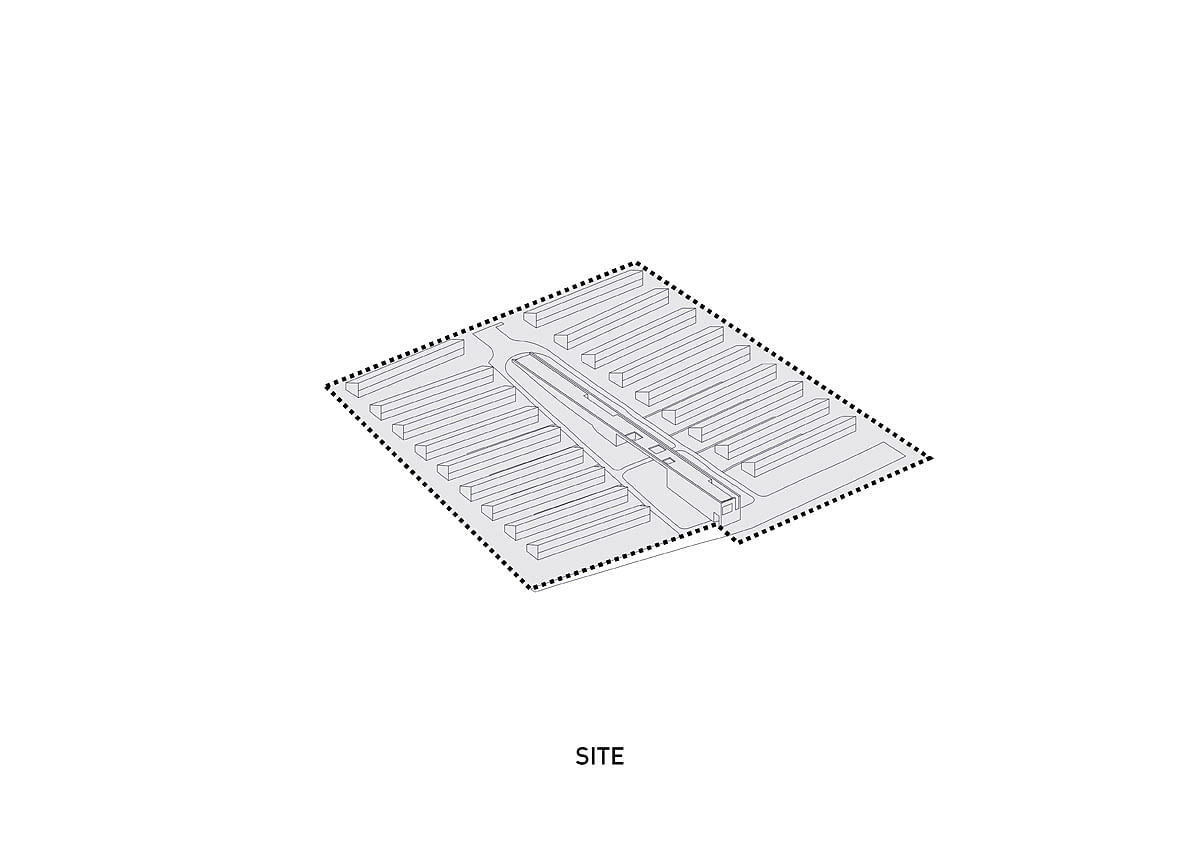
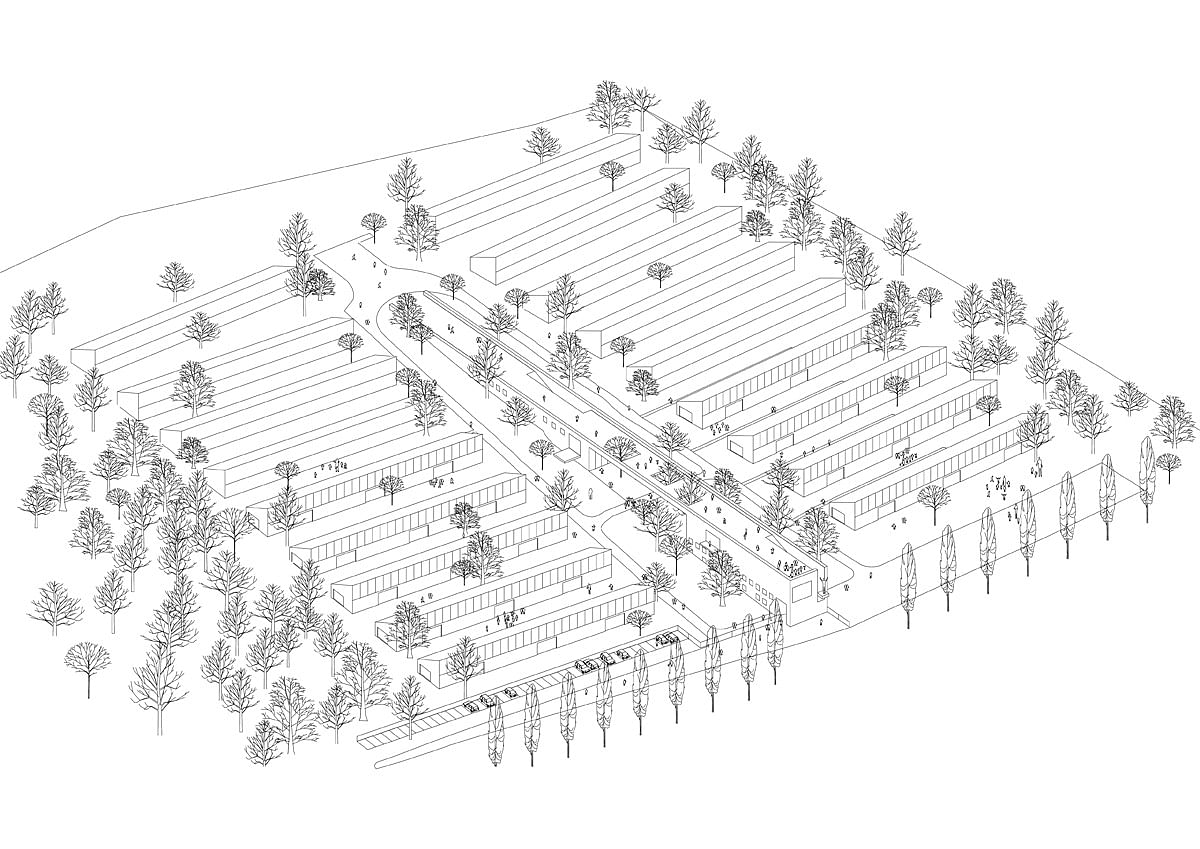
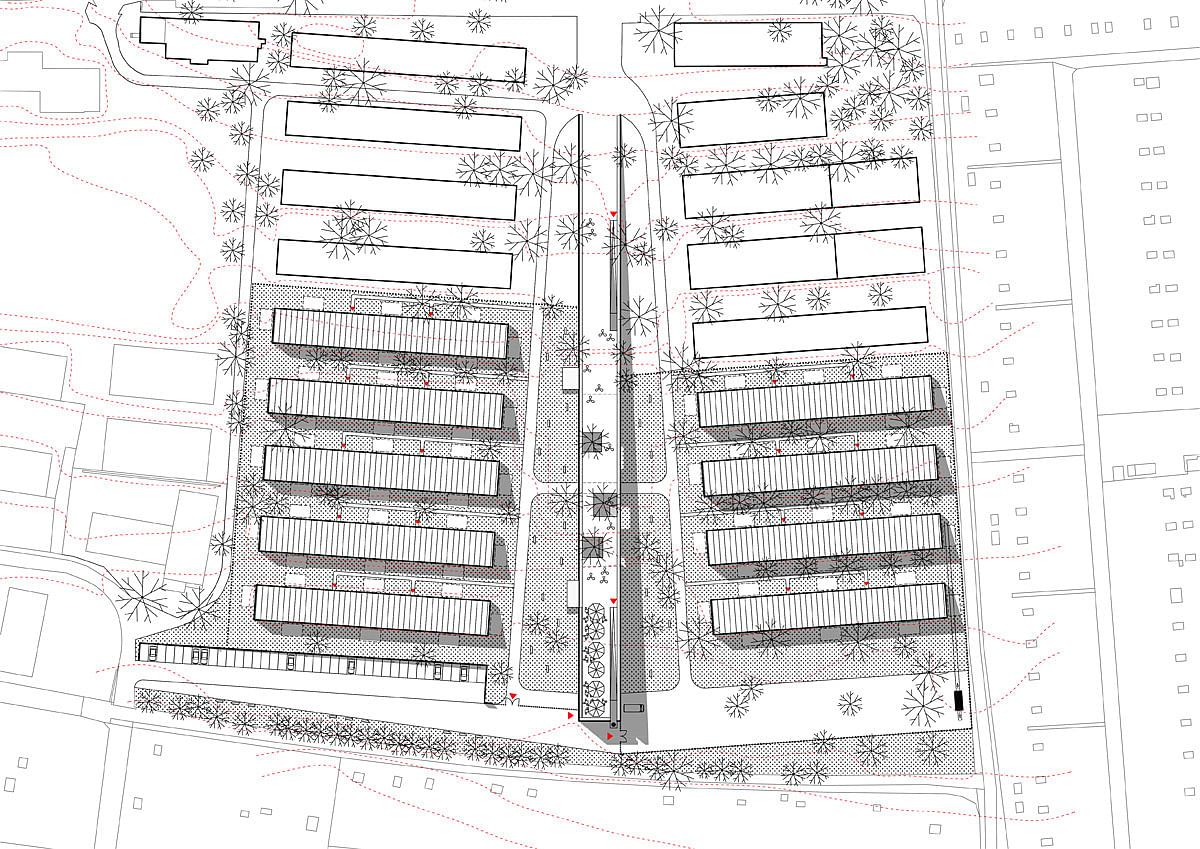
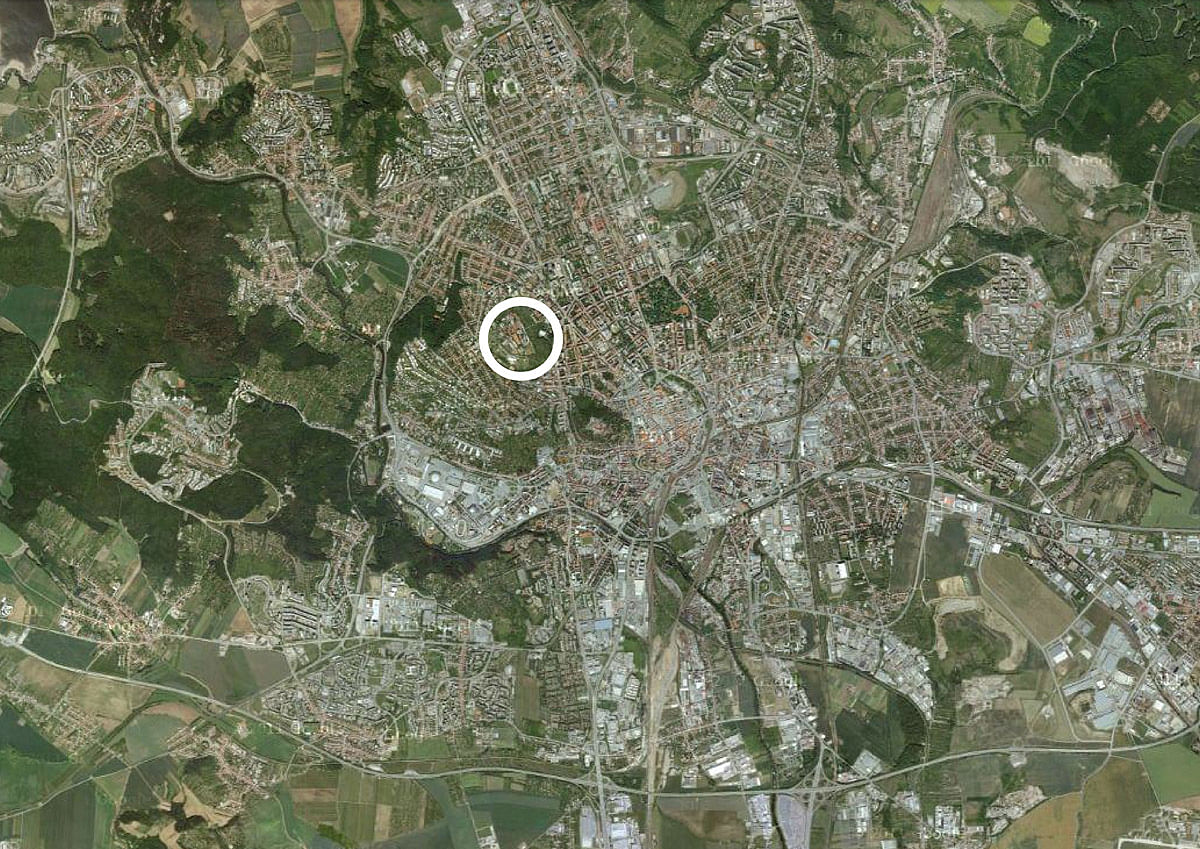
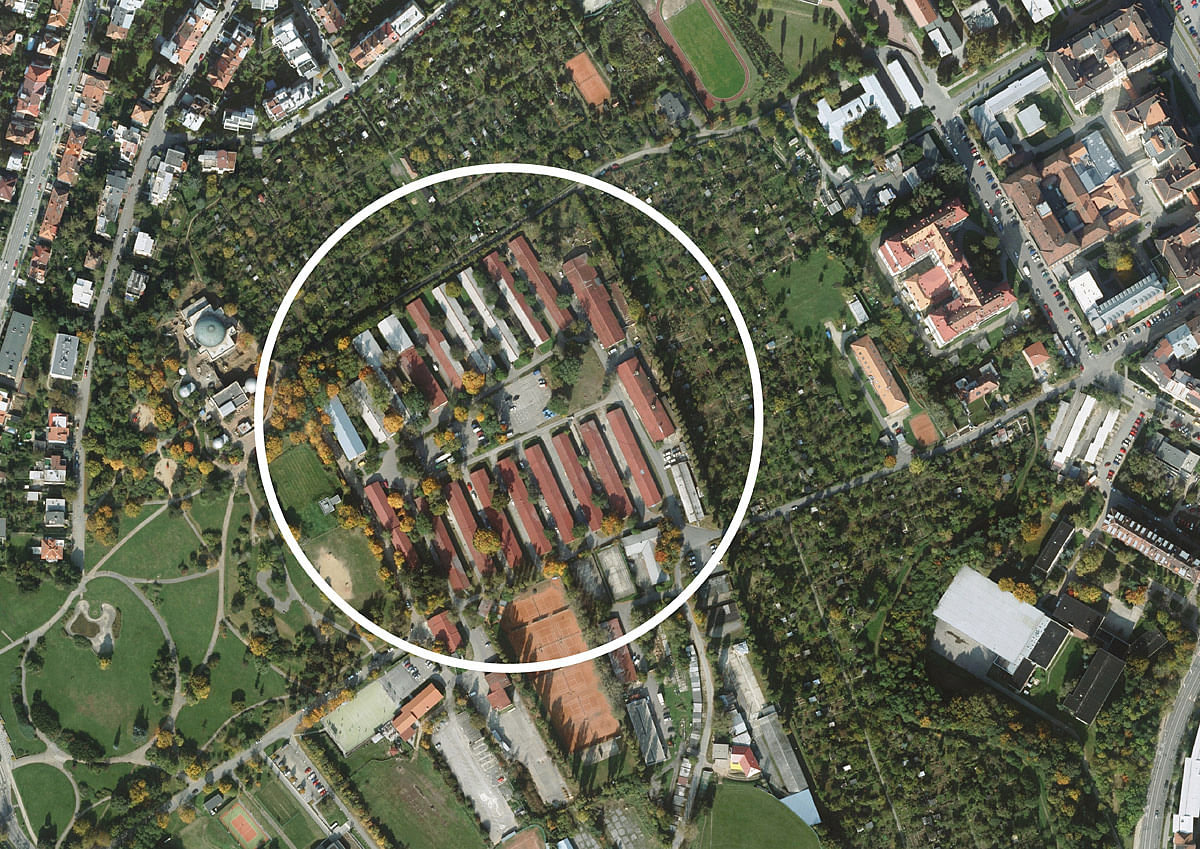
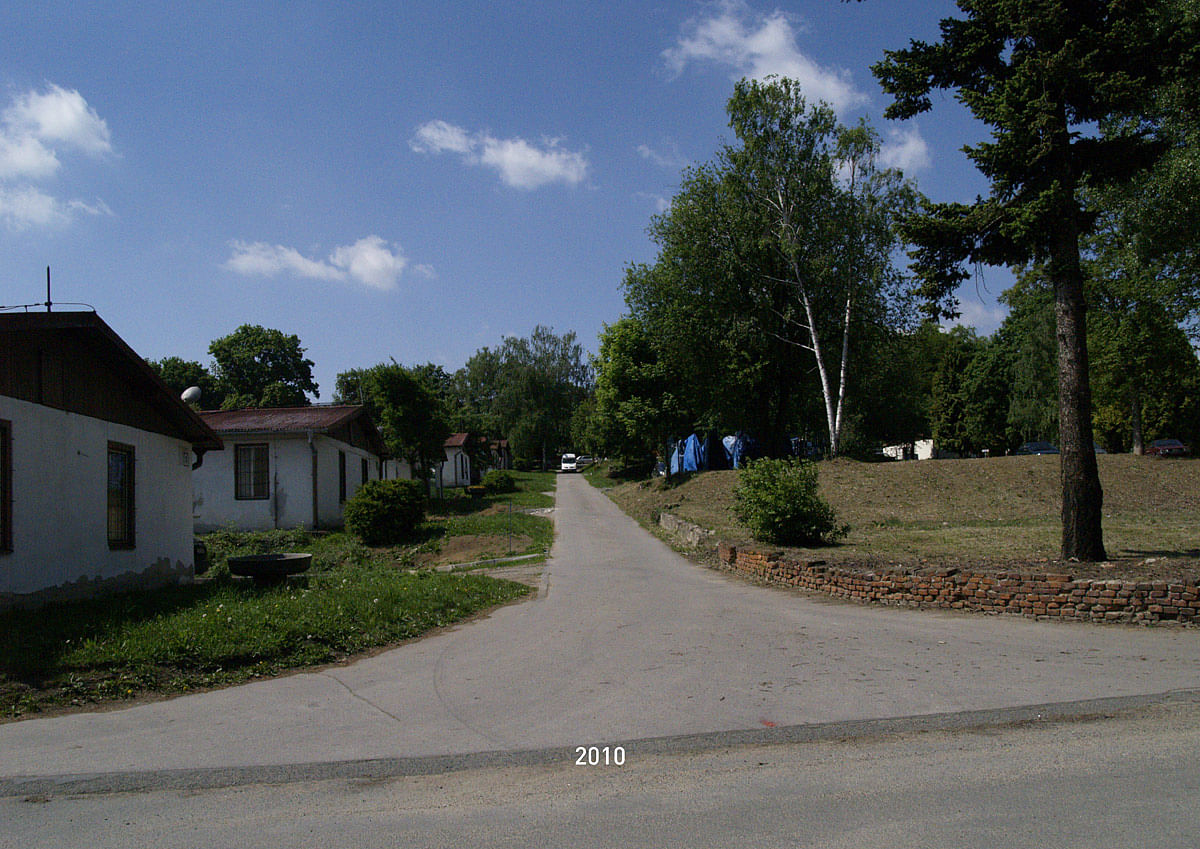
The project is based on the idea of maximal respect to the character of the park’s locality in the city centre for which it is designed. It is a complex of separate pavilions based on the floor plan of the existing build-up area of provisional assembled buildings, so-called likusáks. The concept of the project presupposes an interaction between education, culture and the public. Its realisation will significantly contribute to revitalise the neglected eastern part of the park on Kraví hora. The exclusively located area offers only a commercial use of the provisional built-up area, and even though it is situated in the wider city centre, it has not undergone a process of revitalisation yet. The joyless nature of the area with decrepit temporary objects contrasts dramatically with the surrounds of Kraví hora, being architectonically and socially highly attractive.
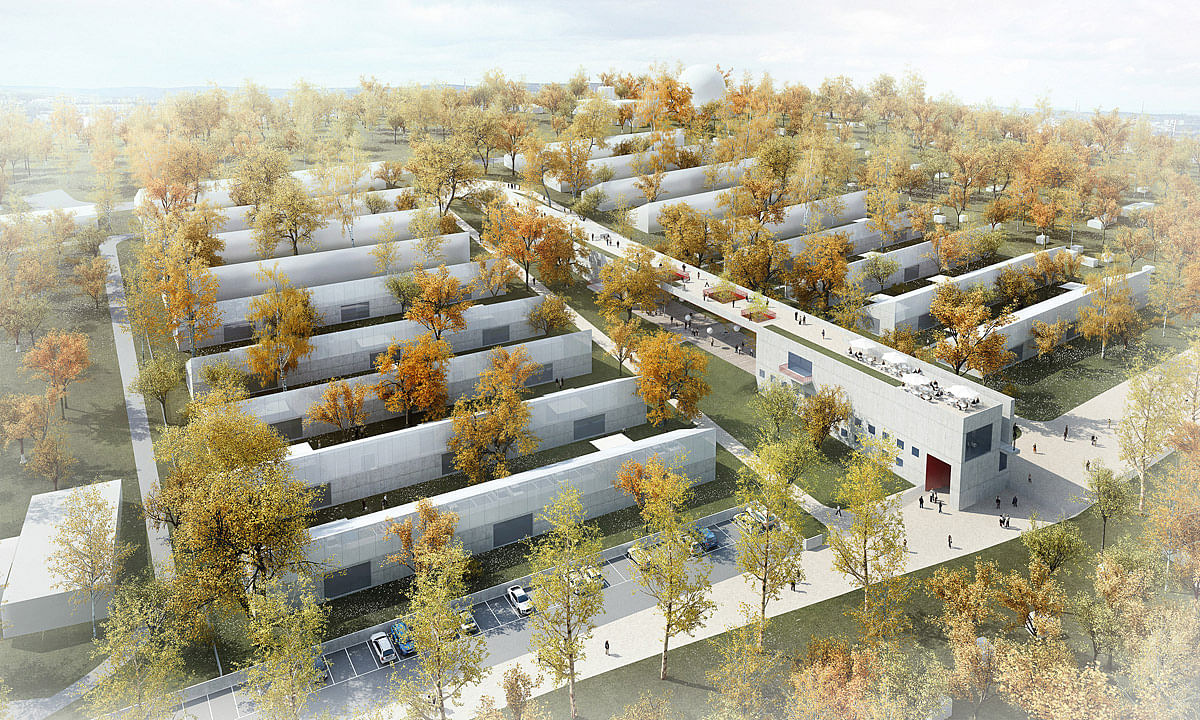
Aerial view, day (Image: CHYBIK+KRISTOF AA)
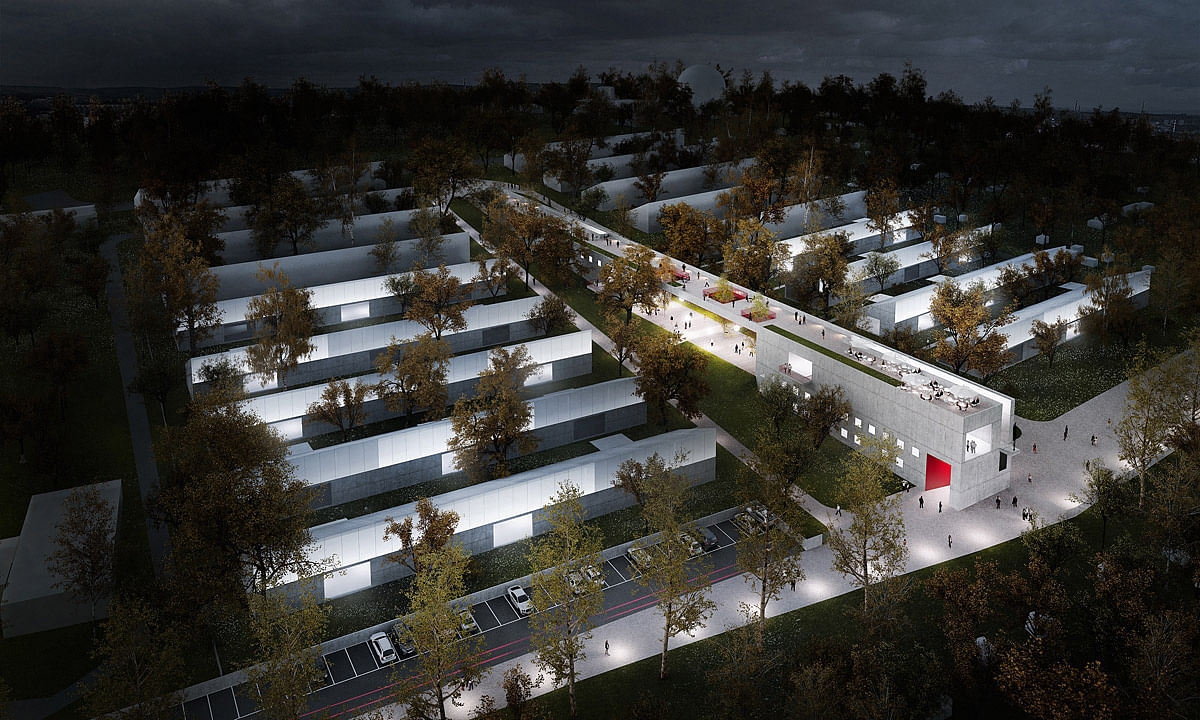
Aerial view, night (Image: CHYBIK+KRISTOF AA)

Historically, the most significant urbanistic intention to fully exploit the area was the project of the Academic Square from 1920s and 1930s which had counted on building up Kraví hora for the newly founded Masaryk University. Successive competitions were attended by renowned representatives of the Czech interwar architecture, e. g. Alois Dryák, Bohuslav Fuchs, Jindřich Kumpošt, Miloš Laml, Jan Víšek, Ernst Wiesner etc. However, due to the antagonism of both the architectural and academic community, the only building realised was the Faculty of Law by Alois Dryák. The project of the new campus of the Faculty of Arts follows the historic continuity of the first-republican idea of building a campus. Nevertheless, it differs significantly in the fact that it preserves desirable green zones in this area.
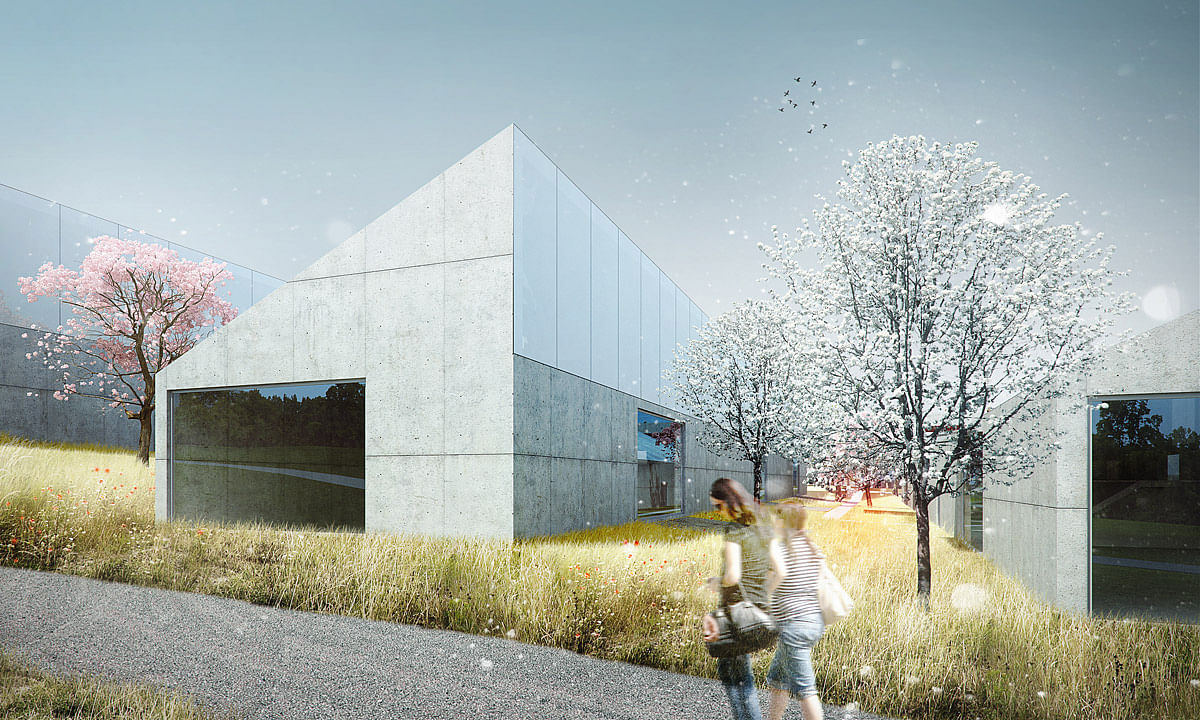
Exterior view, Pavilion (Image: CHYBIK+KRISTOF AA)

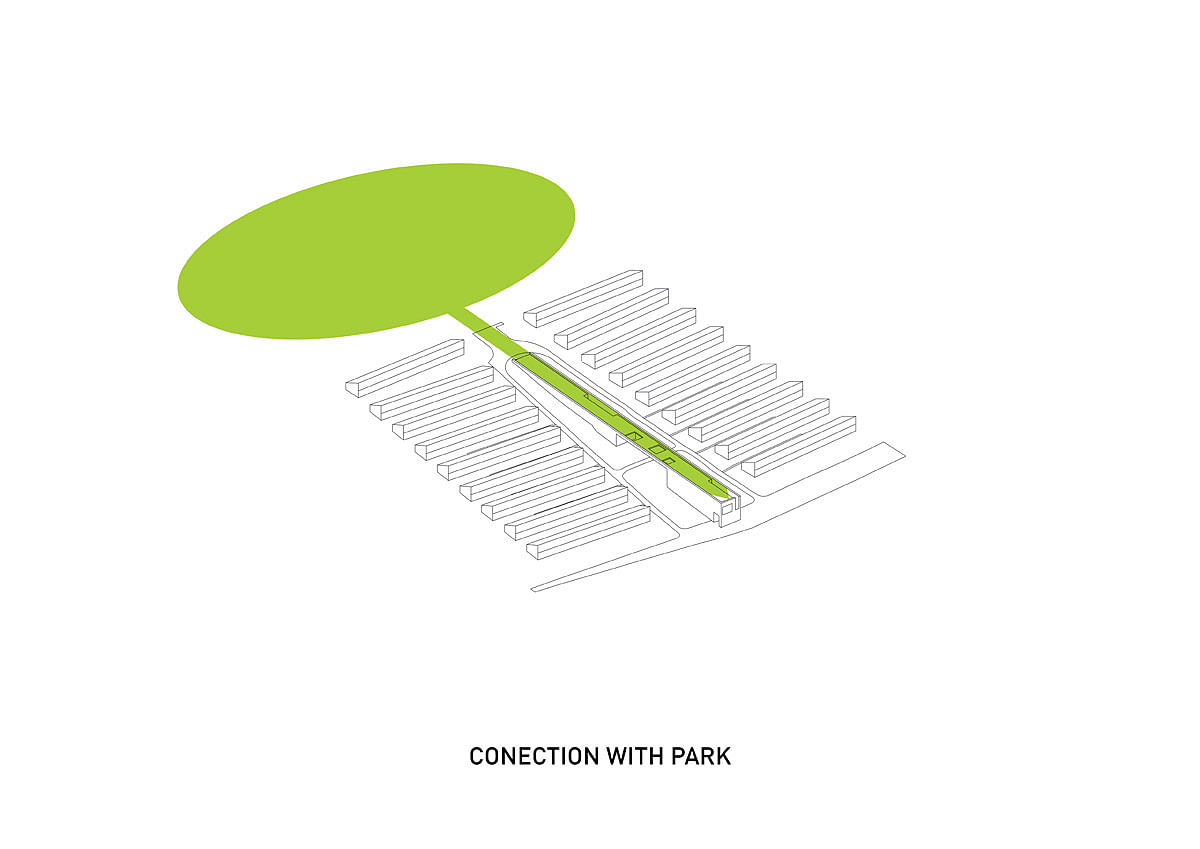
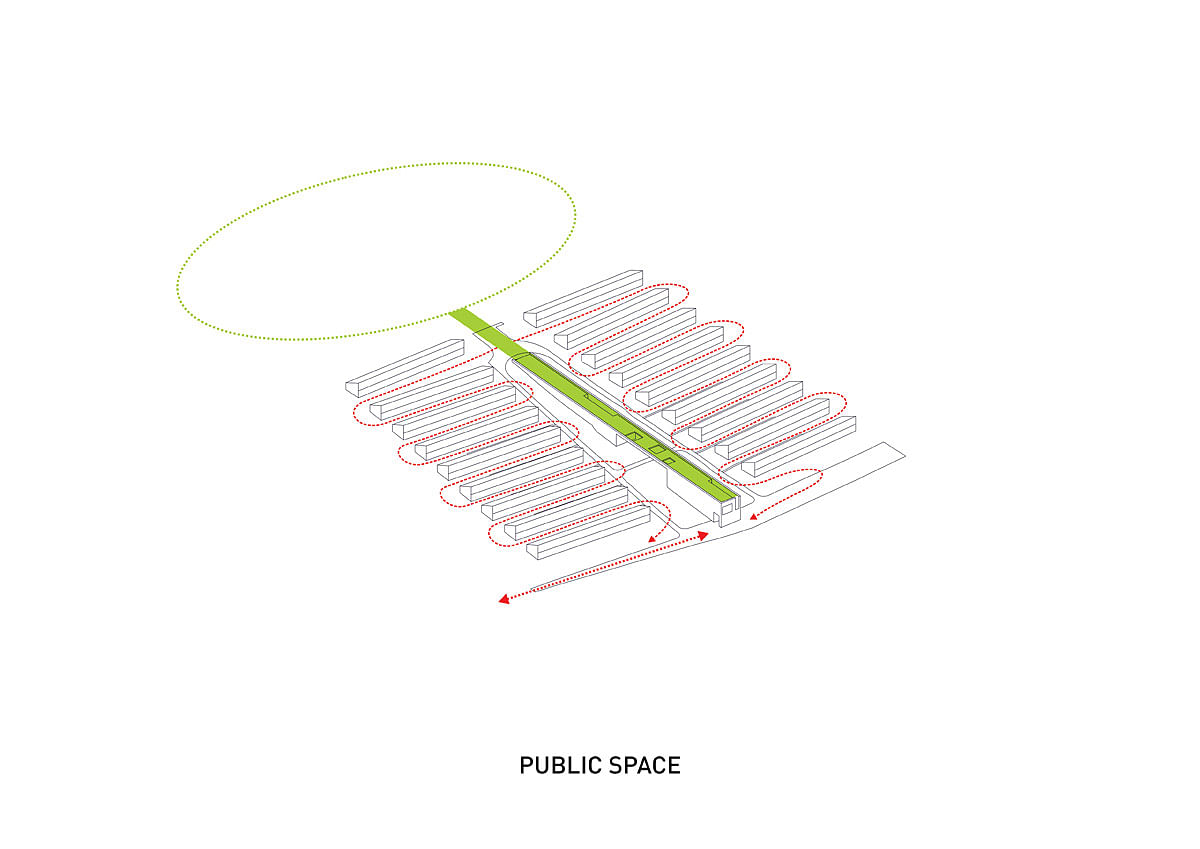
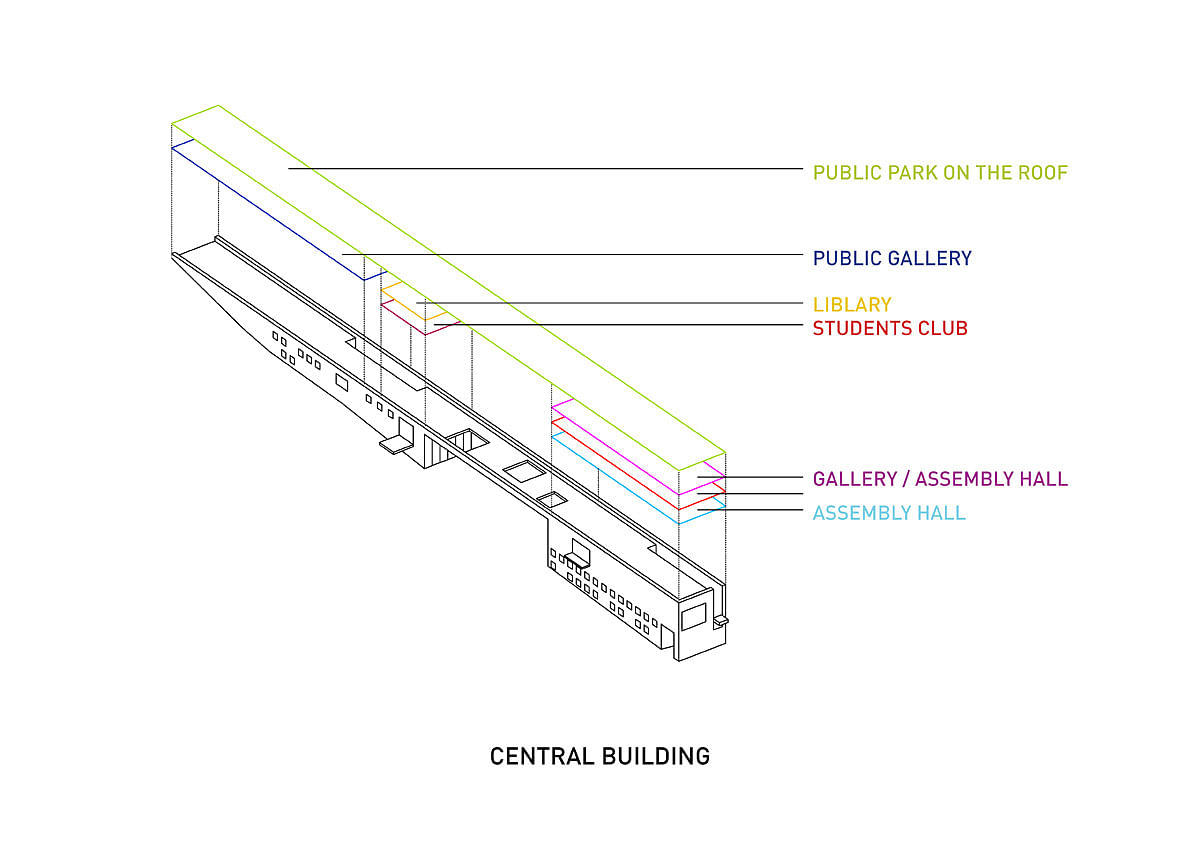
An optimal space for art presentation in public will be created within the new premises of the Faculty of Arts. The educational function will be completed with a cultural and social function: in one of its variants, the project includes a public-accessible gallery, a club, a library and rooms for organising lectures and workshops. These rooms will be situated in the central object which will act as a spine of the area. The project’s realisation will bring a complex use of the whole area – it will include science and education (observatory and planetarium, technical and art schooling), culture (gallery, art presentations in public) and sport (sport and recreational area with a pool, baseball field). At the same time, a new dominant feature will emerge within the city structure connecting the Veveří Street to the square náměstí Míru. Thanks to this, the whole area will get more open and less obstructed.
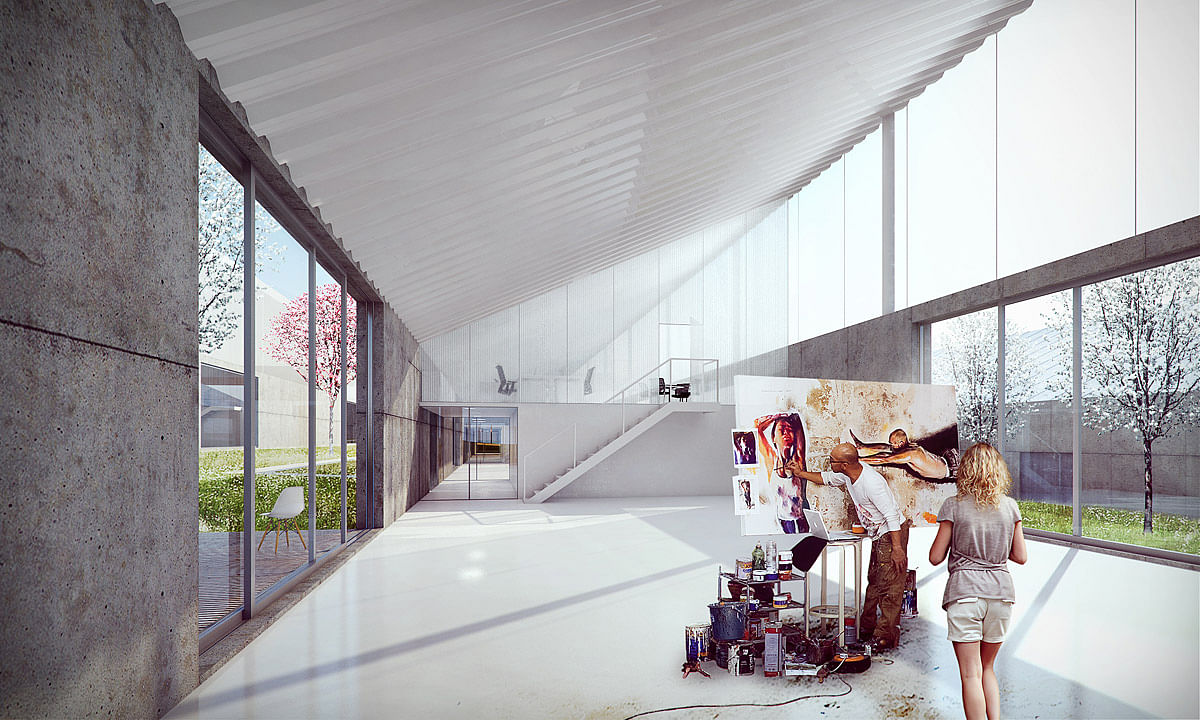
Interior view, Pavilion (Image: CHYBIK+KRISTOF AA)

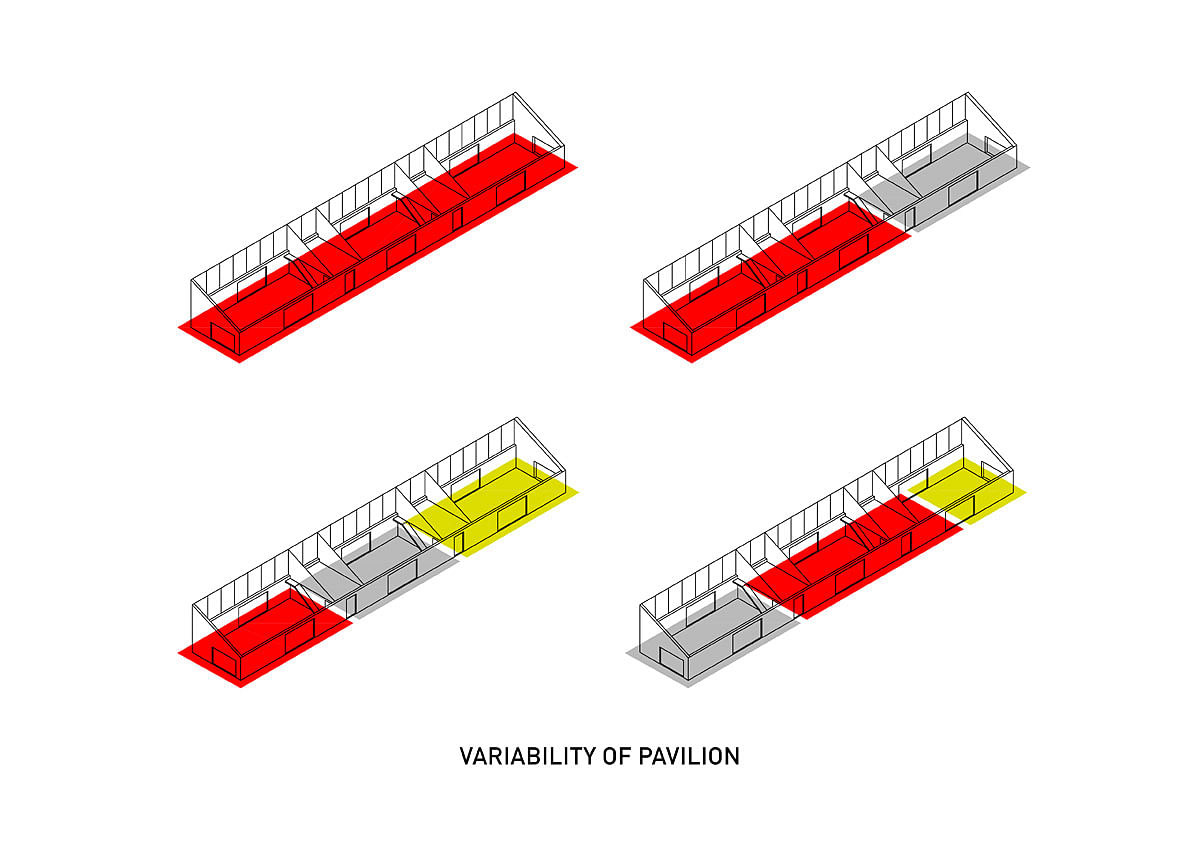
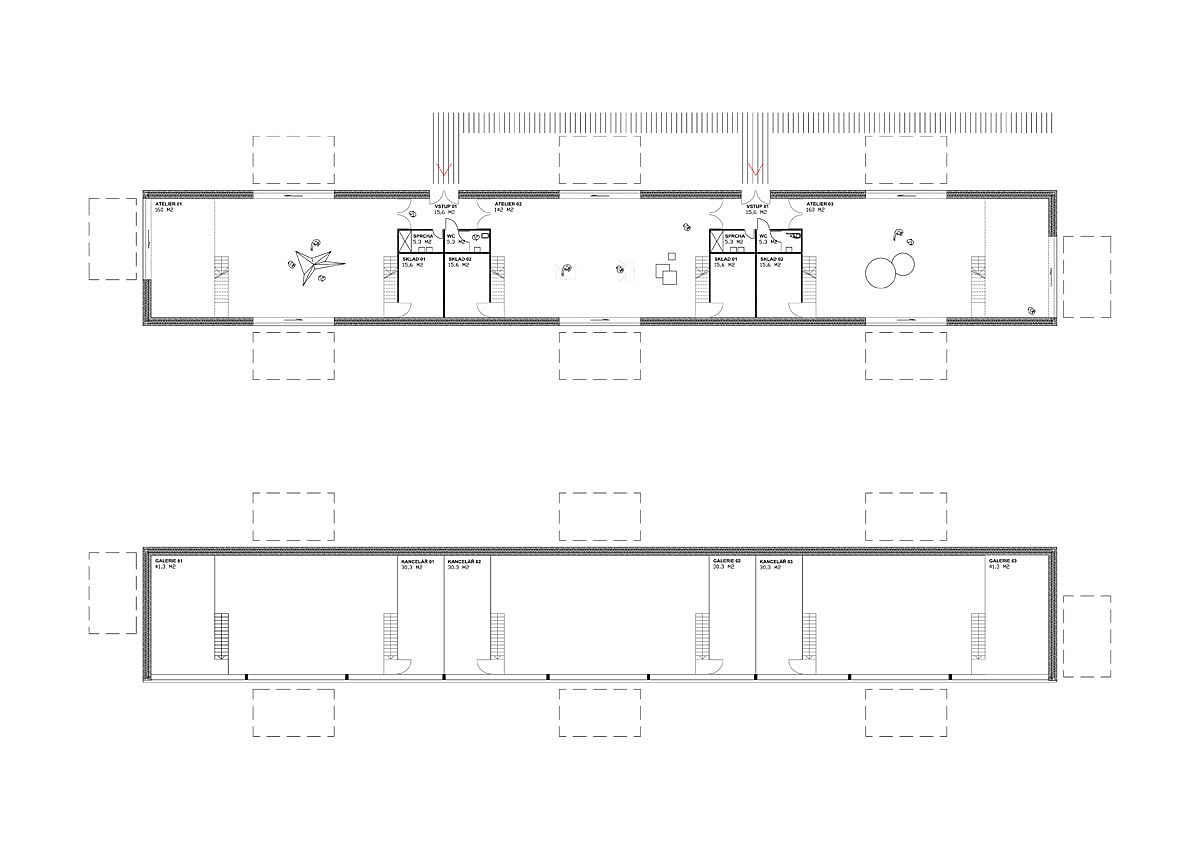
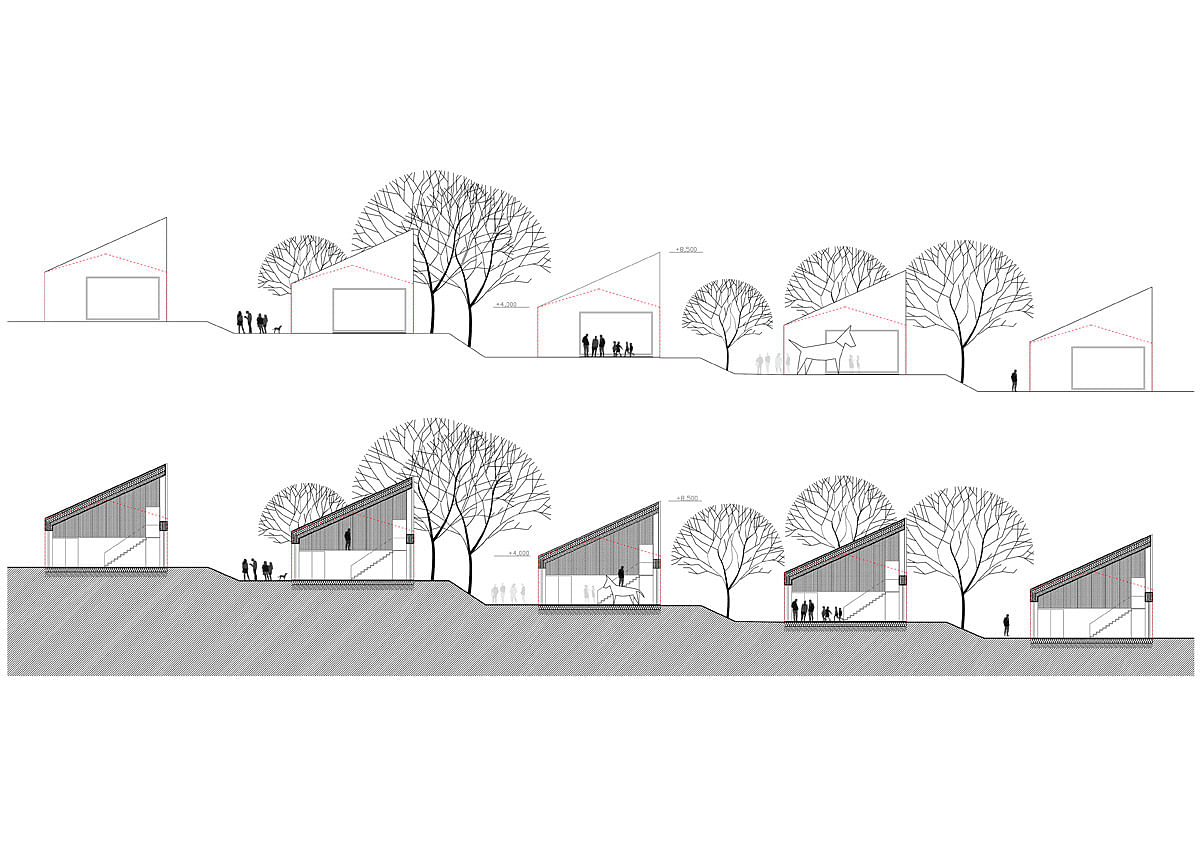
The basic unit of the architectonical structure is a pavilion situated on the existing built-up space with total dimensions of 67.5 m in length and 10 m in width. The characteristic motive is a counter roof ensuring optimal indirect illumination. The shape and the orientation of the roofs incite to use renewable solar energy. Natural window ventilation and individual air-conditioning heat recovering units will be put in place. The authorial team consulted the construction and the static solution, as well as the question of heating with specialised institutes of the Faculty of Civil Engineering of Brno University of Technology – the area could be rebuilt surprisingly simply and quite quickly. Some objects may serve as ateliers for young artists as a sort of incubators. This will steadily cover a part of school’s expenses. Moreover, the projected green zone of the park surpasses the actual state since it anticipates planting of new trees.
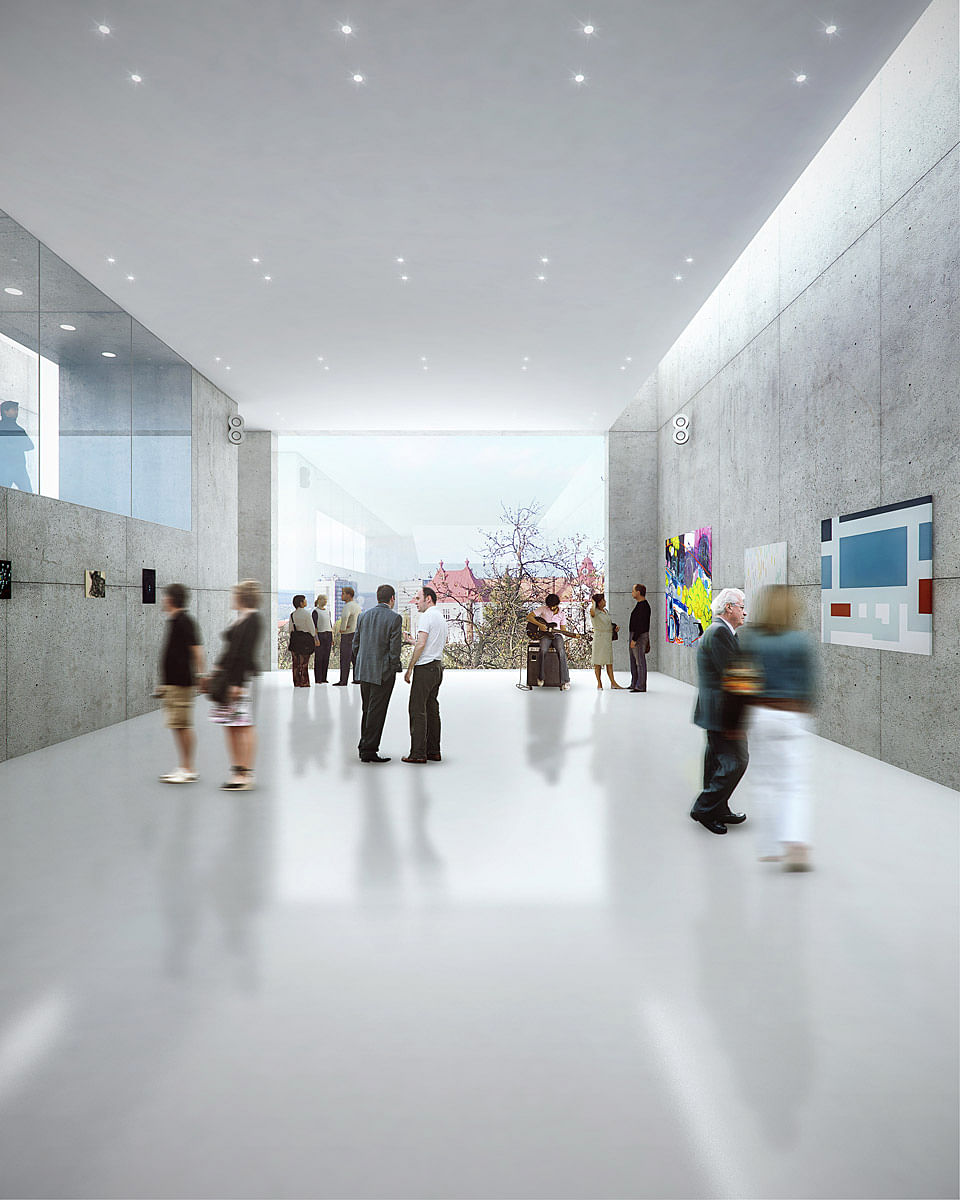
Interior view, Central Building, day (Image: CHYBIK+KRISTOF AA)

A campus endowed with public functions will aid to open the locality to wider and more socially varied user groups. One of the key developing strategies of Brno consisting in creating an image of Brno as a European academic city will be fulfilled.
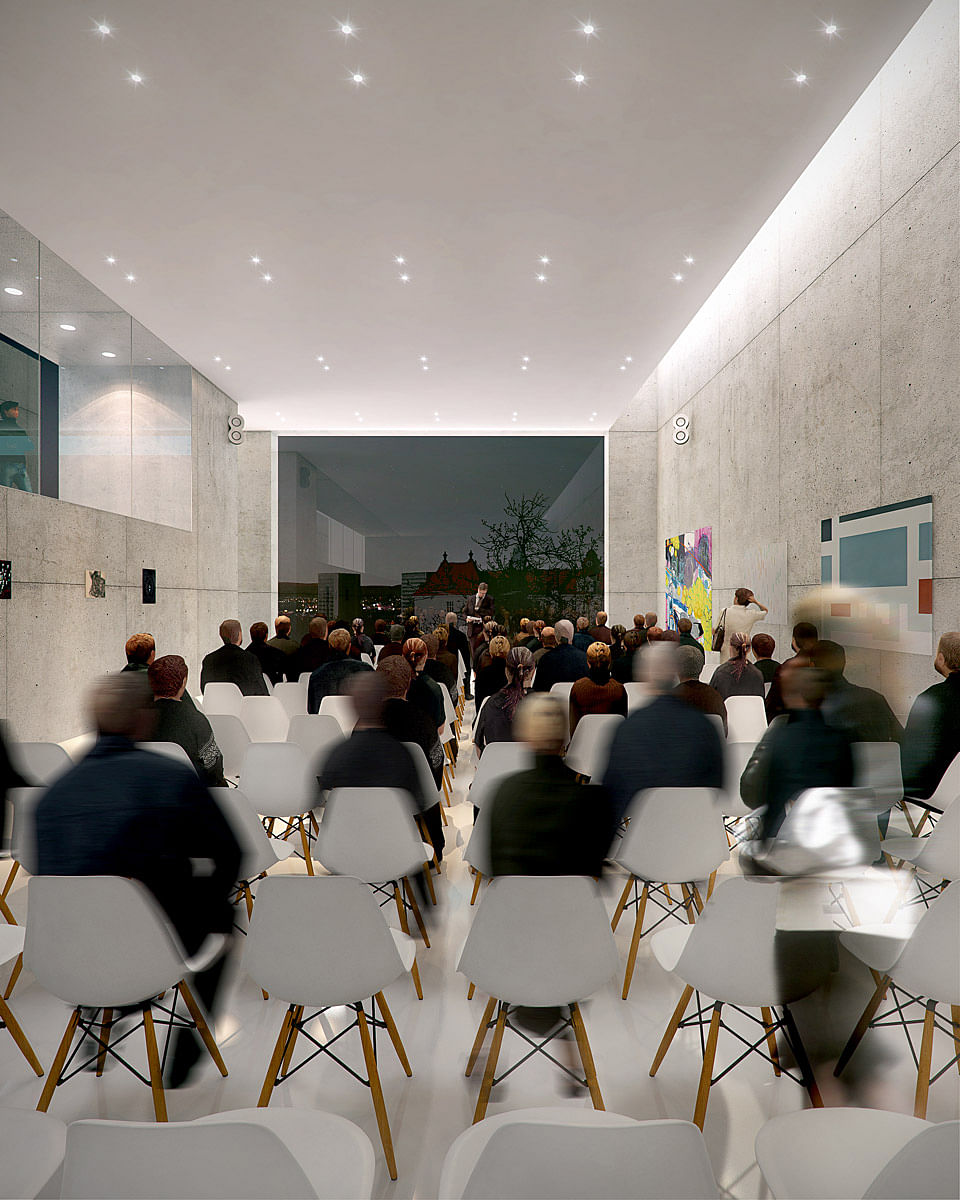
Interior view, Central Building, night (Image: CHYBIK+KRISTOF AA)

Project Details:

Location: Brno, Czech Republic
Use: University and creative incubator
Team: CHYBIK+KRISTOF ASSOCIATED ARCHITECTS, Ivan Ruller, Ondrej Stehlik
Structure: Petr Stepanek
Heating: Jiri Hirs
Construction: Josef Chybik
Consultants: Michal Gabriel, Tomas Ruller
Text: Marketa Zackova
Visualizations: Miss3
Size: 8,500 m2
Site Area: 48,000 m2
Project year: 2011
Type: Commission
Status: Ongoing
Related

university ● school ● europe ● czech republic ● chybik+kristof ● brno ● art

Share

  • Follow

    0 Comments

  • Comment as :

Faculty of Fine Arts, Brno University of Technology by CHYBIK+KRISTOF AA

The Architect’s Chair competition: 5th edition reveals winning designs

UK’s best new architecture honored at 2026 RIBA National Awards

World Architecture Festival: Explore the shortlisted finalists for 2026

New architecture and design competitions: Tiny Houses, A' Design Award, L A M P, and Walzwerk

Studio Gang receives 2026 AIA Chicago Firm Award for ‘conceptual rigor’

Ellen Peirson wins 2026 Wheelwright Prize for kitchens as ‘mineral landscapes’

Here are the winners of the 2026 AIA Los Angeles Board of Directors Awards

A proposal reusing decommissioned buses as mobile playgrounds wins the 2026 Davidson Prize

Sign up for Bustler's Email Newsletters

Carlo Ratti and Park Associati to redevelop Italian hospital by linking architecture and healing

Sponsored Post by Buildner

Mujassam Watan Urban Sculpture Challenge #8 FINAL registration deadline is approaching!

Excellence in sacred architecture reflected across the 2026 Faith & Form International Awards for Religious Architecture & Art winners

Sponsored Post by Buildner

Underbridge / Edition #2 advance registration deadline is approaching!

World’s most beautiful commercial stores of 2026 selected by Prix Versailles

Sponsored Post by Buildner

Buildner’s Unbuilt Award 2026 advance registration deadline is approaching!

Eight innovative timber projects honored at 2026 Wood in Architecture Awards

Next page » Loading

Faculty of Fine Arts, Brno University of Technology by CHYBIK+KRISTOF AA

By Bustler Editors|

Wednesday, Jan 11, 2012

Share

Exterior view of the Central Building (Image: CHYBIK+KRISTOF AA)

Related

university ● school ● europe ● czech republic ● chybik+kristof ● brno ● art

Czech firm CHYBIK+KRISTOF Associated Architects have shared with us their schematic design for the Faculty of Fine Arts at Brno University of Technology in Brno, Czech Republic. The project team also included Ivan Ruller and Ondrej Stehlik.

Project Description from the Architects:

The project is based on the idea of maximal respect to the character of the park’s locality in the city centre for which it is designed. It is a complex of separate pavilions based on the floor plan of the existing build-up area of provisional assembled buildings, so-called likusáks. The concept of the project presupposes an interaction between education, culture and the public. Its realisation will significantly contribute to revitalise the neglected eastern part of the park on Kraví hora. The exclusively located area offers only a commercial use of the provisional built-up area, and even though it is situated in the wider city centre, it has not undergone a process of revitalisation yet. The joyless nature of the area with decrepit temporary objects contrasts dramatically with the surrounds of Kraví hora, being architectonically and socially highly attractive.

Aerial view, day (Image: CHYBIK+KRISTOF AA)
Aerial view, night (Image: CHYBIK+KRISTOF AA)

Historically, the most significant urbanistic intention to fully exploit the area was the project of the Academic Square from 1920s and 1930s which had counted on building up Kraví hora for the newly founded Masaryk University. Successive competitions were attended by renowned representatives of the Czech interwar architecture, e. g. Alois Dryák, Bohuslav Fuchs, Jindřich Kumpošt, Miloš Laml, Jan Víšek, Ernst Wiesner etc. However, due to the antagonism of both the architectural and academic community, the only building realised was the Faculty of Law by Alois Dryák. The project of the new campus of the Faculty of Arts follows the historic continuity of the first-republican idea of building a campus. Nevertheless, it differs significantly in the fact that it preserves desirable green zones in this area.

Exterior view, Pavilion (Image: CHYBIK+KRISTOF AA)

An optimal space for art presentation in public will be created within the new premises of the Faculty of Arts. The educational function will be completed with a cultural and social function: in one of its variants, the project includes a public-accessible gallery, a club, a library and rooms for organising lectures and workshops. These rooms will be situated in the central object which will act as a spine of the area. The project’s realisation will bring a complex use of the whole area – it will include science and education (observatory and planetarium, technical and art schooling), culture (gallery, art presentations in public) and sport (sport and recreational area with a pool, baseball field). At the same time, a new dominant feature will emerge within the city structure connecting the Veveří Street to the square náměstí Míru. Thanks to this, the whole area will get more open and less obstructed.

Interior view, Pavilion (Image: CHYBIK+KRISTOF AA)

The basic unit of the architectonical structure is a pavilion situated on the existing built-up space with total dimensions of 67.5 m in length and 10 m in width. The characteristic motive is a counter roof ensuring optimal indirect illumination. The shape and the orientation of the roofs incite to use renewable solar energy. Natural window ventilation and individual air-conditioning heat recovering units will be put in place. The authorial team consulted the construction and the static solution, as well as the question of heating with specialised institutes of the Faculty of Civil Engineering of Brno University of Technology – the area could be rebuilt surprisingly simply and quite quickly. Some objects may serve as ateliers for young artists as a sort of incubators. This will steadily cover a part of school’s expenses. Moreover, the projected green zone of the park surpasses the actual state since it anticipates planting of new trees.

Interior view, Central Building, day (Image: CHYBIK+KRISTOF AA)

A campus endowed with public functions will aid to open the locality to wider and more socially varied user groups. One of the key developing strategies of Brno consisting in creating an image of Brno as a European academic city will be fulfilled.

Interior view, Central Building, night (Image: CHYBIK+KRISTOF AA)

Project Details:

Location: Brno, Czech Republic
Use: University and creative incubator
Team: CHYBIK+KRISTOF ASSOCIATED ARCHITECTS, Ivan Ruller, Ondrej Stehlik
Structure: Petr Stepanek
Heating: Jiri Hirs
Construction: Josef Chybik
Consultants: Michal Gabriel, Tomas Ruller
Text: Marketa Zackova
Visualizations: Miss3
Size: 8,500 m2
Site Area: 48,000 m2
Project year: 2011
Type: Commission
Status: Ongoing
Share

  • Follow

    0 Comments

  • Comment as :

Archinect JobsArchinect Jobs

The Archinect Job Board attracts the world's top architectural design talents.

VIEW ALL JOBS POST A JOB

Architect / Designer

Bureau V

Architect / Designer

New York, NY, US

Project Architect

OPEN OFFICE

Project Architect

Culver City, CA, US

Senior Project Manager, Interior Architecture & Design

Meshberg Group

Senior Project Manager, Interior Architecture & Design

Miami Beach, FL, US

Senior Project Architect

Lopergolo + Bartling Architects

Senior Project Architect

New York, NY, US

Intermediate Architect

Bade Stageberg Cox Architecture

Intermediate Architect

Brooklyn, NY, US

Job Captain / Project Coordinator

HATCH ARCHITECTURE

Job Captain / Project Coordinator

Los Angeles, CA, US

Architect

Ageloff Design Group

Architect

New York, NY, US

Architect

Savane Design + Build

Architect

Chicago, IL, US

Intermediate Architectural Designer, Commercial Interiors - Boston Office

Fogarty Finger

Intermediate Architectural Designer, Commercial Interiors - Boston Office

Boston, MA, US

Project Architect

StudioSC

Project Architect

New York, NY, US

Next page » Loading