• Login / Join
  • About
  • •
  • Contact
  • •
  • Advertising
bustler logo
bustler logo
  • News
  • Competitions
  • Events
  • Bustler is powered by Archinect
  • Sign up for Bustler's Email Newsletters

  • Follow these Bustler feeds:

  • Search

    Search in

  • Submit

    What are you submitting?

    News Pitch
    Competition
    Event
  • Login / Join
  • News|Competitions|Events
  • Search
    | Submit
    | Follow
  • Search in

    What are you submitting?

    News Pitch
    Competition
    Event

    Follow these Bustler feeds:

  • About|Contact|Advertising
  • Login / Join

MVRDV Wins Gwanggyo City Centre Competition in South Korea

By Bustler Editors|

Thursday, Dec 4, 2008

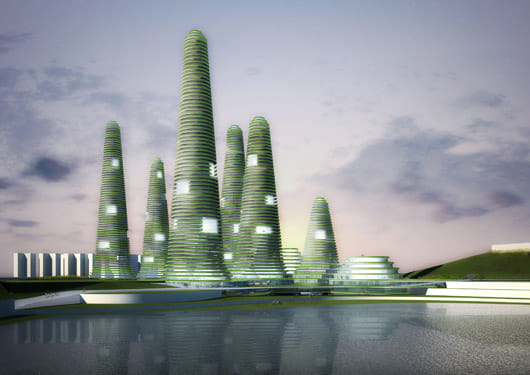
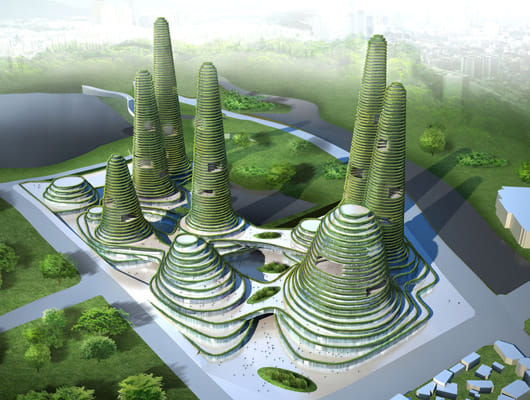
The Daewoo Consortium and the municipality of Gwanggyo announced the MVRDV concept design for a dense city centre winner of the developer’s competition for the future new town of Gwanggyo, located 35km south of the Korean capital Seoul. The plan consists of a series of overgrown hill shaped buildings with high programmatic diversity, aiming for high urban density and encouragement of further developments around this so-called ‘Power Centre’, one of the envisioned two centre’s of the future new town.
image

Gwanggyo Power Centre - Aerial view day

image

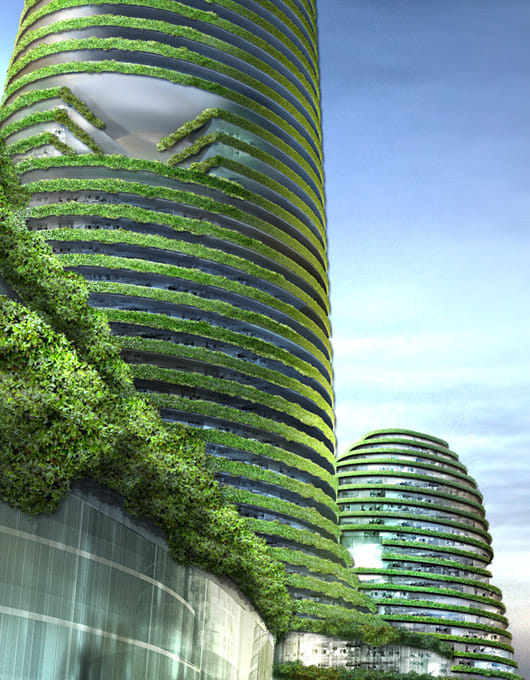
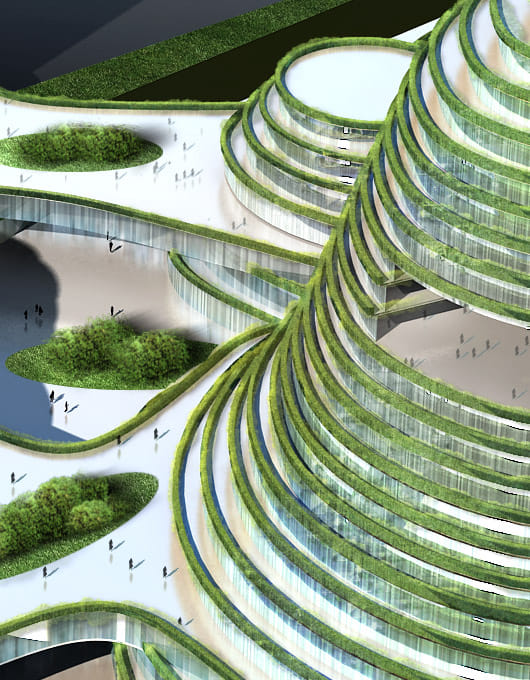
Gwanggyo Power Centre - Aerial view day, detail

image

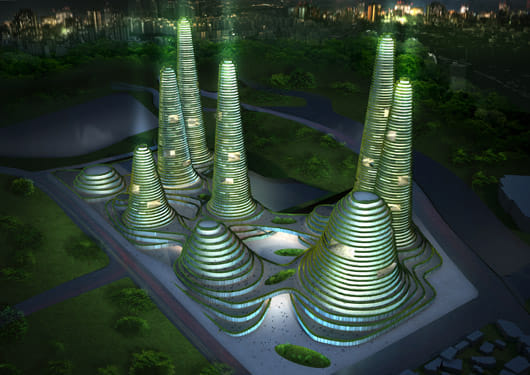
Gwanggyo Power Centre - Aerial view night

image

Gwanggyo Power Centre - Aerial view dusk

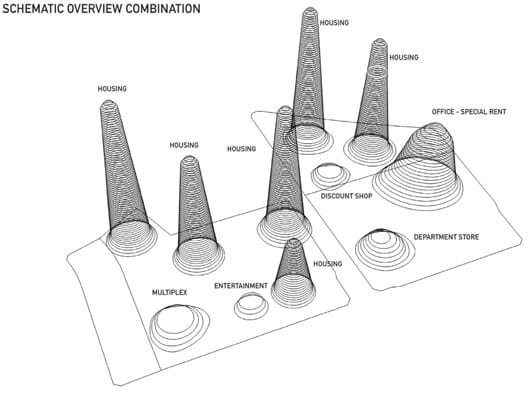
Since the beginning of the millennium, local nodes with a high density concentration of mixed program are used in Korean town planning. These nodes consist of a mix of public, retail, culture, housing, offices and leisure generating life in new metropolitan areas and encouraging further developments around them: the Power Centre strategy. The Gwanggyo Power Centre will consist of 200,000m2 housing, 48,000m2 offices, 200,000m2 mix of culture, retail, leisure and education and 200,000m2 parking.

image

Gwanggyo Power Centre - Valley view

image

Gwanggyo Power Centre - Valley view, detail

image

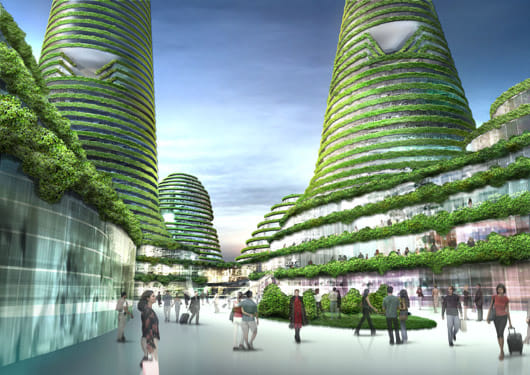
Gwanggyo Power Centre - Street view

image

Gwanggyo Power Centre - Street view, detail

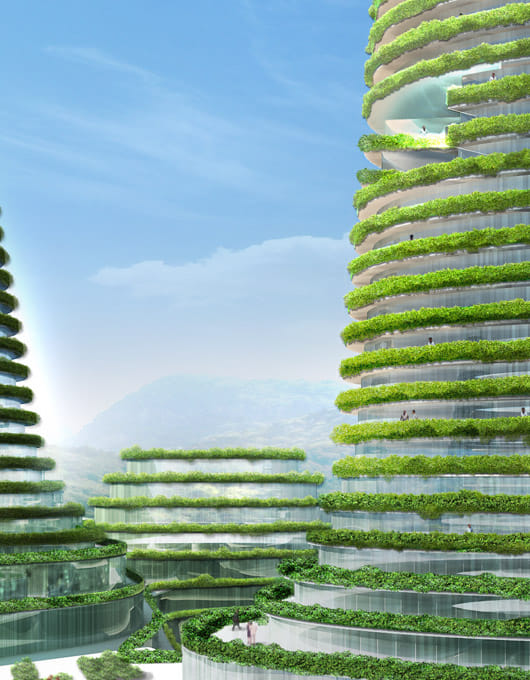
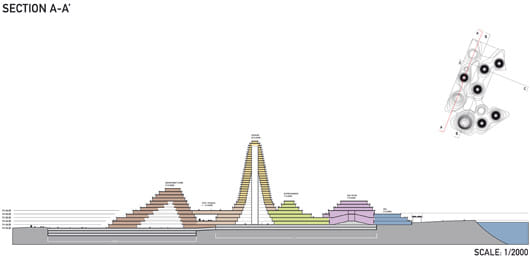
This diverse program has different needs for phasing, positioning and size. To facilitate this, all elements are designed as rings. By pushing these rings outwards, every part of the program receives a terrace for outdoor life. Plantations around the terraces with a floor to floor circulation system store water and irrigate the plants. The roofs of these hills and the terraces are planted with box hedges creating a strong, recognizable, cohesive park. This vertical park will improve the climate and ventilation, reduce energy and water usage. As a result a series of overgrown green ‘hills’ appear in the landscape.

image

Gwanggyo Power Centre - Atrium

image

Gwanggyo Power Centre - Interior

The site is surrounded by a beautiful lake and forested hills, the design aims to create a landscape on top of the new program that enlarges the green qualities and that links the surrounding parks by turning the site into a park.

image

Gwanggyo Power Centre - Scheme

image

Gwanggyo Power Centre - Scheme

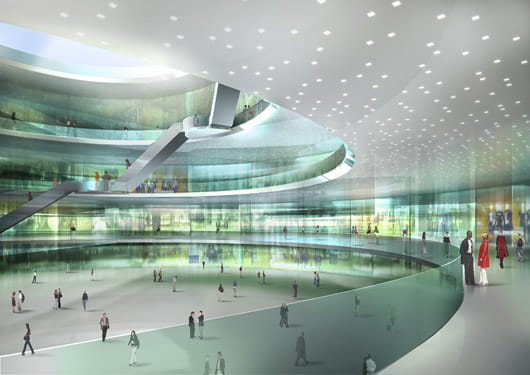
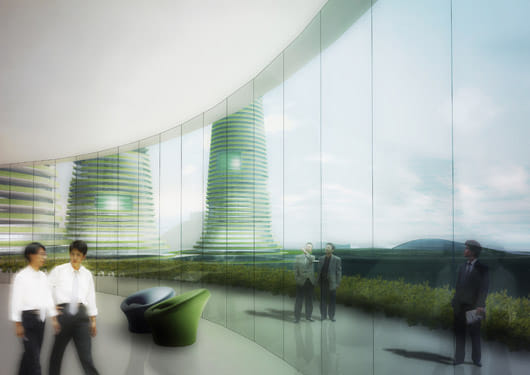
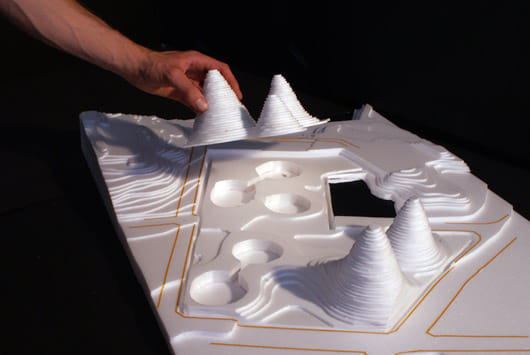
The shifting of the floors causes as a counter effect hollow cores that form large atriums. They serve as lobbies for the housing and offices, plazas for the shopping center and halls for the museum and leisure functions. In each tower a number of voids connect to the atrium providing for light and ventilation and creating semi-public spaces. On the lower floors the atriums are connected through a series of public spaces on various levels linking the towers and serving the outdoor facilities of the culture, retail and leisure program. The Power Centre creates a dense urban program with a green regard.

image

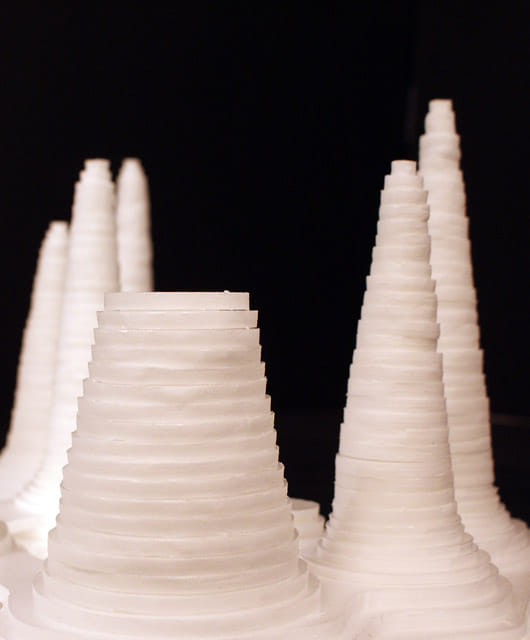
Gwanggyo Power Centre - Model making

image

Gwanggyo Power Centre - Model making

image

Gwanggyo Power Centre - Model making

The concept plan is currently at the Gyeonggi provincial authority’s Urban Innovation Corporation for further development and feasibility study, the entire new town will be a self sufficient city of 77,000 inhabitants. The estimated budget and timeframe are still in the process of being established, completion is envisioned for 2011. A consortium lead by Daewoo develops the project with local firm DA Group, which commissioned MVRDV to design the scheme. British firm Arup is involved as engineer.

Images: MVRDV

Related

winner ● urban ● seoul ● rotterdam ● netherlands ● mvrdv ● korea ● housing ● gwanggyo ● green ● europe ● city ● asia

Share

  • Follow

    0 Comments

  • Comment as :

MVRDV Wins Gwanggyo City Centre Competition in South Korea

The Architect’s Chair competition: 5th edition reveals winning designs

UK’s best architecture honored at 2026 RIBA National Awards

World Architecture Festival: Explore the shortlisted finalists for 2026

New architecture and design competitions: Tiny Houses, A' Design Award, L A M P, and Walzwerk

Studio Gang receives 2026 AIA Chicago Firm Award for ‘conceptual rigor’

Ellen Peirson wins 2026 Wheelwright Prize for kitchens as ‘mineral landscapes’

Here are the winners of the 2026 AIA Los Angeles Board of Directors Awards

A proposal reusing decommissioned buses as mobile playgrounds wins the 2026 Davidson Prize

Sign up for Bustler's Email Newsletters

Carlo Ratti and Park Associati to redevelop Italian hospital by linking architecture and healing

Sponsored Post by Buildner

Mujassam Watan Urban Sculpture Challenge #8 FINAL registration deadline is approaching!

Excellence in sacred architecture reflected across the 2026 Faith & Form International Awards for Religious Architecture & Art winners

Sponsored Post by Buildner

Underbridge / Edition #2 advance registration deadline is approaching!

World’s most beautiful commercial stores of 2026 selected by Prix Versailles

Sponsored Post by Buildner

Buildner’s Unbuilt Award 2026 advance registration deadline is approaching!

Eight innovative timber projects honored at 2026 Wood in Architecture Awards

Next page » Loading

MVRDV Wins Gwanggyo City Centre Competition in South Korea

By Bustler Editors|

Thursday, Dec 4, 2008

Share

Related

winner ● urban ● seoul ● rotterdam ● netherlands ● mvrdv ● korea ● housing ● gwanggyo ● green ● europe ● city ● asia

The Daewoo Consortium and the municipality of Gwanggyo announced the MVRDV concept design for a dense city centre winner of the developer’s competition for the future new town of Gwanggyo, located 35km south of the Korean capital Seoul. The plan consists of a series of overgrown hill shaped buildings with high programmatic diversity, aiming for high urban density and encouragement of further developments around this so-called ‘Power Centre’, one of the envisioned two centre’s of the future new town.
image

Gwanggyo Power Centre - Aerial view day

image

Gwanggyo Power Centre - Aerial view day, detail

image

Gwanggyo Power Centre - Aerial view night

image

Gwanggyo Power Centre - Aerial view dusk

Since the beginning of the millennium, local nodes with a high density concentration of mixed program are used in Korean town planning. These nodes consist of a mix of public, retail, culture, housing, offices and leisure generating life in new metropolitan areas and encouraging further developments around them: the Power Centre strategy. The Gwanggyo Power Centre will consist of 200,000m2 housing, 48,000m2 offices, 200,000m2 mix of culture, retail, leisure and education and 200,000m2 parking.
image

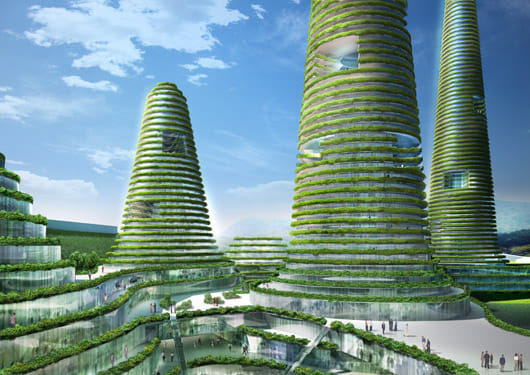
Gwanggyo Power Centre - Valley view

image

Gwanggyo Power Centre - Valley view, detail

image

Gwanggyo Power Centre - Street view

image

Gwanggyo Power Centre - Street view, detail

This diverse program has different needs for phasing, positioning and size. To facilitate this, all elements are designed as rings. By pushing these rings outwards, every part of the program receives a terrace for outdoor life. Plantations around the terraces with a floor to floor circulation system store water and irrigate the plants. The roofs of these hills and the terraces are planted with box hedges creating a strong, recognizable, cohesive park. This vertical park will improve the climate and ventilation, reduce energy and water usage. As a result a series of overgrown green ‘hills’ appear in the landscape.
image

Gwanggyo Power Centre - Atrium

image

Gwanggyo Power Centre - Interior

The site is surrounded by a beautiful lake and forested hills, the design aims to create a landscape on top of the new program that enlarges the green qualities and that links the surrounding parks by turning the site into a park.
image

Gwanggyo Power Centre - Scheme

image

Gwanggyo Power Centre - Scheme

The shifting of the floors causes as a counter effect hollow cores that form large atriums. They serve as lobbies for the housing and offices, plazas for the shopping center and halls for the museum and leisure functions. In each tower a number of voids connect to the atrium providing for light and ventilation and creating semi-public spaces. On the lower floors the atriums are connected through a series of public spaces on various levels linking the towers and serving the outdoor facilities of the culture, retail and leisure program. The Power Centre creates a dense urban program with a green regard.

image

Gwanggyo Power Centre - Model making

image

Gwanggyo Power Centre - Model making

image

Gwanggyo Power Centre - Model making

The concept plan is currently at the Gyeonggi provincial authority’s Urban Innovation Corporation for further development and feasibility study, the entire new town will be a self sufficient city of 77,000 inhabitants. The estimated budget and timeframe are still in the process of being established, completion is envisioned for 2011. A consortium lead by Daewoo develops the project with local firm DA Group, which commissioned MVRDV to design the scheme. British firm Arup is involved as engineer.

Images: MVRDV

Share

  • Follow

    0 Comments

  • Comment as :

Archinect JobsArchinect Jobs

The Archinect Job Board attracts the world's top architectural design talents.

VIEW ALL JOBS POST A JOB

Job Captain / Project Coordinator

HATCH ARCHITECTURE

Job Captain / Project Coordinator

Los Angeles, CA, US

Intermediate Architect/Designer

Larson Architecture Works pllc

Intermediate Architect/Designer

New York, NY, US

Intermediate Architect - Retail (AutoCAD-based)

O'Neil Langan Architects

Intermediate Architect - Retail (AutoCAD-based)

New York, NY, US

Project Manager - Civic/Community

DAHLIN Architecture | Planning | Interiors

Project Manager - Civic/Community

Irvine, CA, US

Job Captain - Residential

DAHLIN Architecture | Planning | Interiors

Job Captain - Residential

Pleasanton, CA, US

Intermediate Architectural Designer, Commercial Interiors - Boston Office

Fogarty Finger

Intermediate Architectural Designer, Commercial Interiors - Boston Office

Boston, MA, US

Urban Designer

LMN

Urban Designer

Seattle, WA, US

Job Captain

Michael Maltzan Architecture

Job Captain

Los Angeles, CA, US

Cool Project Architect / Designer

CHxTLD

Cool Project Architect / Designer

Project Architect - Residential

DAHLIN Architecture | Planning | Interiors

Project Architect - Residential

Pleasanton, CA, US

Next page » Loading