• Login / Join
  • About
  • •
  • Contact
  • •
  • Advertising
bustler logo
bustler logo
  • News
  • Competitions
  • Events
  • Bustler is powered by Archinect
  • Sign up for Bustler's Email Newsletters

  • Follow these Bustler feeds:

  • Search

    Search in

  • Submit

    What are you submitting?

    News Pitch
    Competition
    Event
  • Login / Join
  • News|Competitions|Events
  • Search
    | Submit
    | Follow
  • Search in

    What are you submitting?

    News Pitch
    Competition
    Event

    Follow these Bustler feeds:

  • About|Contact|Advertising
  • Login / Join

Proposals for the National Museum of African American History and Culture REVEALED

By Bustler Editors|

Saturday, Mar 28, 2009

As reported the other day, six visions of the Smithsonian’s new National Museum of African American History and Culture will be on display from 2 p.m. Friday, March 27, through Friday, April 3, in the Smithsonian Institution Building (the Castle), Washington, DC. The exhibition features design concepts, photographs and architectural models submitted by the six firms invited to participate in a two-month design competition.

Here’s a sneak preview of what’s on display…
image

image

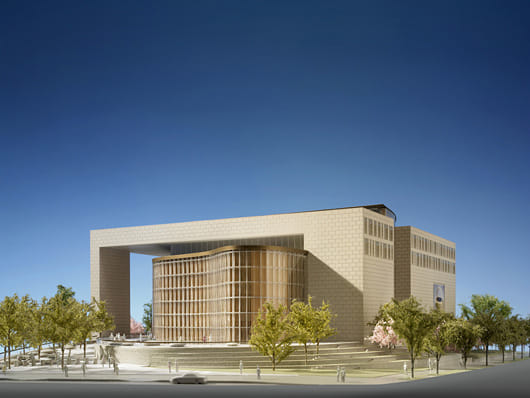
Devrouax & Purnell and Pei Cobb Freed & Partners envision a seven-story structure (with two of the floors below ground) that features a circular interior within a box shape. It would have a roof garden with landscaping inspired by a pattern on one of the architects’ grandmother’s quilt. Pei, a recipient of the Pritzker Architecture Prize, designed the East Building of the National Gallery of Art. Devrouax & Purnell did Nationals Park.
- Washington Post

Devrouax & Purnell Architects/Planners, P.C, and Pei Cobb Freed & Partners Architects, LLP—a joint venture. Devrouax & Purnell, led by Marshall Purnell, recently completed the Washington Convention Center and the Washington Nationals Park baseball stadium. Among the best known projects of Pei Cobb Freed & Partners are the East Building of the National Gallery of Art and the Holocaust Memorial Museum, both in Washington, D.C ., and the National Constitution Center in Philadelphia.

image

image

Diller Scofidio and Renfro, in association with KlingStubbins, submitted a table-shaped building wrapped in glass. The renderings show a place featuring billboard-size photographs of famous black figures and moments, and where jazz musicians might perform. One image depicts slaves in a ship in a huge Middle Passage Gallery. The plans feature an amphitheater facing the Lincoln Memorial.
- Washington Post

Diller Scofidio + Renfro in association with KlingStubbins—Elizabeth Diller, Ricardo Scofidio and Charles Renfro will serve as architect and KlingStubbins will serve as associate architect. Diller Scofidio + Renfro was the architect for the Institute of Contemporary Art in Boston and for the renovation and expansion of the Lincoln Center for the Performing Arts, including the Juilliard School and the School of American Ballet.

image

image

Foster and Partners/URS foresee a circular building. Visitors enter a ramp and descend to a lower level to start the museum experience, which begins with slavery and winds through the stories of freedom, sports and the arts. At the top of the four stories, visitors enter an area of “celebration” and face a huge window, looking out at the Washington Monument and Lincoln Memorial. As with the other architecture collaborations, this one includes African American partners. In this case it’s Blackburn Architects and Harry Robinson, former dean of the Howard University architecture school. Foster designed the Kogod Courtyard at the Smithsonian’s Reynolds Center for American Art and Portraiture.
- Washington Post

Foster + Partners/URS joint venture—these two firms have collaborated for the past five years on a variety of projects in the United States and Europe. Foster + Partners of London, led by chairman and founder Norman Foster, will serve as architect and URS will be the engineering design firm. Foster recently designed the Kogod Courtyard in the Smithsonian’s Reynolds Center for American Art and Portraiture, redesigned the Museum of Fine Arts in Boston and the Dallas Center for Performing Arts.

image

image

The Freelon Group, Adjaye Associates and Davis Brody Bond designed a museum with two of the above-ground stories shaped like wide baskets. The exterior is covered with copper screens that change color during the day. At various points inside the museum, there are stopping places that look to the Capitol and other landmarks. 
- Washington Post

Freelon Adjaye Bond in association with SmithGroup—Three firms have joined together for this project—the Freelon Group, Adjaye Associates and Davis Brody Bond. The Freelon Group designed the Museum of the African Diaspora in San Francisco and the Reginald F. Lewis Museum of African American History and Culture in Baltimore. David Adjaye was the architect of the Nobel Peace Centre in Oslo and the Museum of Contemporary Art in Denver. The SmithGroup designed the Normandy American Cemetery Interpretive Center in France.

image

image

Moody Nolan, in association with Antoine Predock Architect, envisions a building made of natural materials, rising as of out of bedrock and muck. Along one side runs a wetlands scene, a nod to historic Tiber Creek that ran through part of Washington. Its glass roof features etchings echoing Yoruba ancestral arts, and it also has an outdoor amphitheater facing Constitution Avenue.
- Washington Post

Moody Nolan Inc. in association with Antoine Predock Architect PC—Moody Nolan, headquartered in Columbus, Ohio, will be the architect of record. The Moody Nolan and Predock team designed the Ohio State University Recreation and Physical Activity Center in Columbus, Ohio. Architect Antoine Predock of Albuquerque, New Mexico, designed the Canadian Museum of Human Rights in Winnipeg, Manitoba, Canada, and the expansion of the Tacoma Art Museum in Washington and the National Palace Museum in Taiwan. Curtis J. Moody and Antoine Predock will be the lead designers.

image

image

Moshe Safdie and Associates in association with Sulton Campbell Britt & Associates submitted a four-story concept that features a lot of natural light. A towering ship’s hull marks the entrance. In a section labeled “The Door of No Return,” the museum would have exhibition and contemplative areas dealing with slavery and segregation stories; a section called “Freedom Bridge,” on the top level, would include exhibits on music and sports. The proposal features a web-like facade, behind which is a series of pedestrian walkways.
- Washington Post

Moshe Safdie and Associates Inc. in association with Sulton Campbell Britt & Associates, Baltimore—Moshe Safdie will be the lead architect. He has designed the U.S. Institute of Peace headquarters now under construction in Washington, D.C.; the National Gallery of Canada in Ottawa; the Peabody Essex Museum in Massachusetts; and the Yad Vashem Holocaust Museum in Jerusalem.

Related

african american ● dc ● east coast ● exhibition ● museum ● shortlist ● smithsonian ● usa ● washington ● african-american ● norman foster

Share

  • Follow

    0 Comments

  • Comment as :

Proposals for the National Museum of African American History and Culture REVEALED

Architecture at Zero competition winners envision California cultural hub doubling as resiliency asset

New architecture and design competitions: Student Steel Design, Persian Garden Suite, Open Chair, and The Quiet Tower

MVRDV wins competition for $250M Rotterdam ‘landmark’

New architecture and design competitions: Warming Huts, NOMA Phil Freelon Professional Design Awards, AIA COTE Top Ten for Students, and Portland Waterfront Park Design

Sponsored Post by Buildner

Design a yoga pavilion in Italy. The Oak Moon Pavilion is launched!

Sponsored Post by Buildner

Use architecture to create different emotional states. Museum of Emotions #9 is launched!

Sponsored Post by Buildner

Take a seat and make a statement. The Architect's Chair / Stockholm Furniture Fair Edition is launched!

Six projects make 2026 Stirling Prize shortlist for UK’s best new building

Sign up for Bustler's Email Newsletters

Sponsored Post by Buildner

Mujassam Watan Urban Sculpture Challenge #8 FINAL registration deadline is in 5 DAYS!

Sponsored Post by Buildner

Design the future of Vancouver’s skyline. Vancouver Tall Challenge is launched!

Sponsored Post by Buildner

Design an observation tower in Latvia. The Quiet Tower is launched!

The Architect’s Chair competition: 5th edition reveals winning designs

UK’s best new architecture honored at 2026 RIBA National Awards

World Architecture Festival: Explore the shortlisted finalists for 2026

New architecture and design competitions: Tiny Houses, A' Design Award, L A M P, and Walzwerk

Next page » Loading

Proposals for the National Museum of African American History and Culture REVEALED

By Bustler Editors|

Saturday, Mar 28, 2009

Share

Related

african american ● dc ● east coast ● exhibition ● museum ● shortlist ● smithsonian ● usa ● washington ● african-american ● norman foster

As reported the other day, six visions of the Smithsonian’s new National Museum of African American History and Culture will be on display from 2 p.m. Friday, March 27, through Friday, April 3, in the Smithsonian Institution Building (the Castle), Washington, DC. The exhibition features design concepts, photographs and architectural models submitted by the six firms invited to participate in a two-month design competition.

Here’s a sneak preview of what’s on display…
image

image

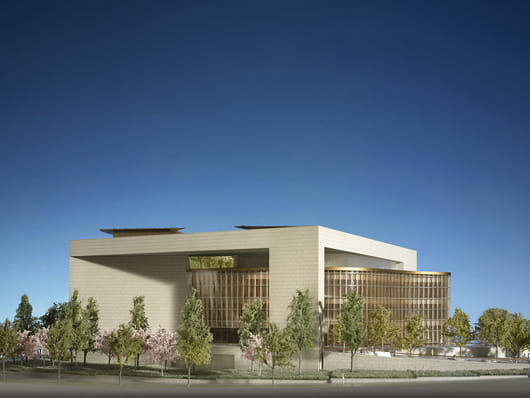
Devrouax & Purnell and Pei Cobb Freed & Partners envision a seven-story structure (with two of the floors below ground) that features a circular interior within a box shape. It would have a roof garden with landscaping inspired by a pattern on one of the architects’ grandmother’s quilt. Pei, a recipient of the Pritzker Architecture Prize, designed the East Building of the National Gallery of Art. Devrouax & Purnell did Nationals Park.
- Washington Post

Devrouax & Purnell Architects/Planners, P.C, and Pei Cobb Freed & Partners Architects, LLP—a joint venture. Devrouax & Purnell, led by Marshall Purnell, recently completed the Washington Convention Center and the Washington Nationals Park baseball stadium. Among the best known projects of Pei Cobb Freed & Partners are the East Building of the National Gallery of Art and the Holocaust Memorial Museum, both in Washington, D.C ., and the National Constitution Center in Philadelphia.
image

image

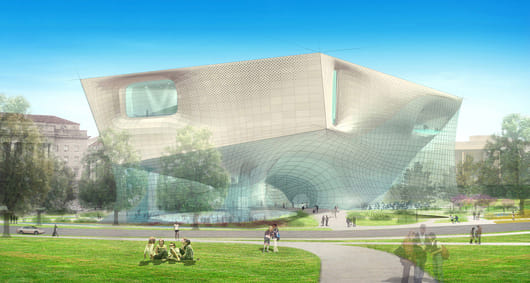
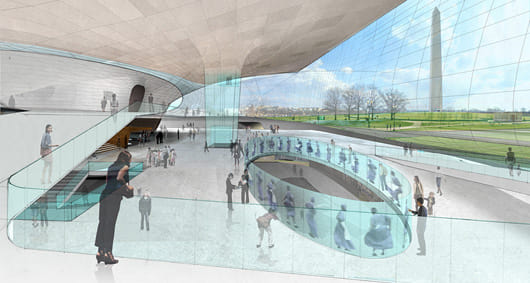
Diller Scofidio and Renfro, in association with KlingStubbins, submitted a table-shaped building wrapped in glass. The renderings show a place featuring billboard-size photographs of famous black figures and moments, and where jazz musicians might perform. One image depicts slaves in a ship in a huge Middle Passage Gallery. The plans feature an amphitheater facing the Lincoln Memorial.
- Washington Post

Diller Scofidio + Renfro in association with KlingStubbins—Elizabeth Diller, Ricardo Scofidio and Charles Renfro will serve as architect and KlingStubbins will serve as associate architect. Diller Scofidio + Renfro was the architect for the Institute of Contemporary Art in Boston and for the renovation and expansion of the Lincoln Center for the Performing Arts, including the Juilliard School and the School of American Ballet.
image

image

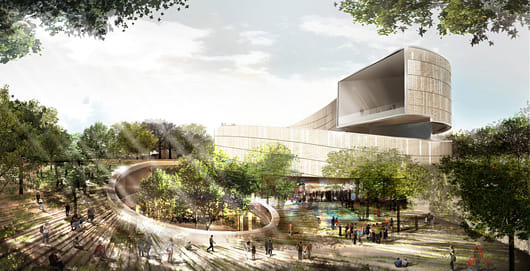
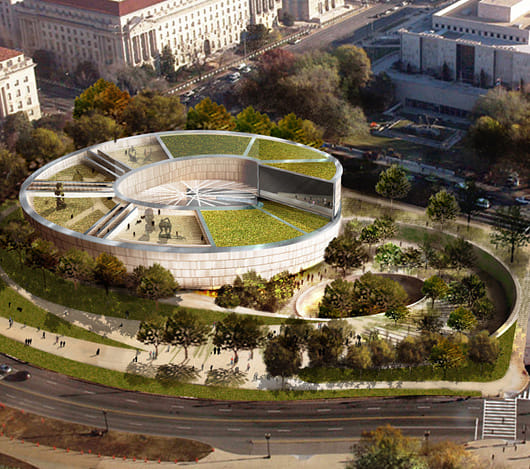
Foster and Partners/URS foresee a circular building. Visitors enter a ramp and descend to a lower level to start the museum experience, which begins with slavery and winds through the stories of freedom, sports and the arts. At the top of the four stories, visitors enter an area of “celebration” and face a huge window, looking out at the Washington Monument and Lincoln Memorial. As with the other architecture collaborations, this one includes African American partners. In this case it’s Blackburn Architects and Harry Robinson, former dean of the Howard University architecture school. Foster designed the Kogod Courtyard at the Smithsonian’s Reynolds Center for American Art and Portraiture.
- Washington Post

Foster + Partners/URS joint venture—these two firms have collaborated for the past five years on a variety of projects in the United States and Europe. Foster + Partners of London, led by chairman and founder Norman Foster, will serve as architect and URS will be the engineering design firm. Foster recently designed the Kogod Courtyard in the Smithsonian’s Reynolds Center for American Art and Portraiture, redesigned the Museum of Fine Arts in Boston and the Dallas Center for Performing Arts.
image

image

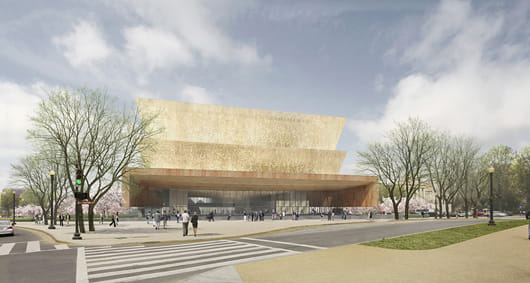
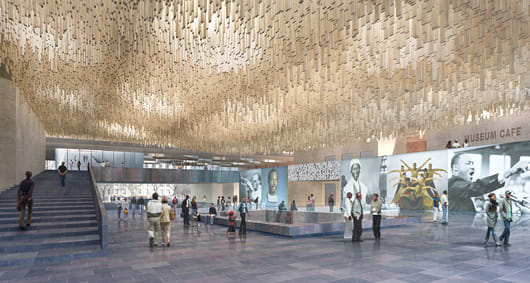
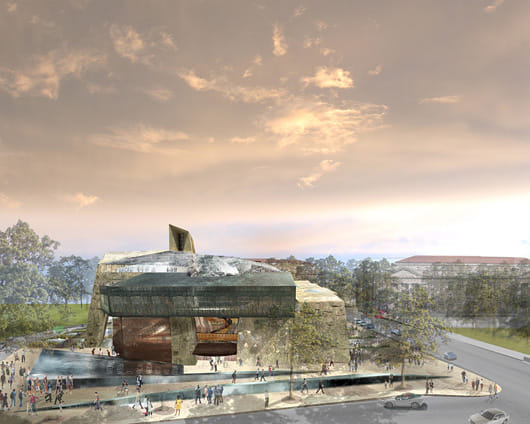
The Freelon Group, Adjaye Associates and Davis Brody Bond designed a museum with two of the above-ground stories shaped like wide baskets. The exterior is covered with copper screens that change color during the day. At various points inside the museum, there are stopping places that look to the Capitol and other landmarks. 
- Washington Post

Freelon Adjaye Bond in association with SmithGroup—Three firms have joined together for this project—the Freelon Group, Adjaye Associates and Davis Brody Bond. The Freelon Group designed the Museum of the African Diaspora in San Francisco and the Reginald F. Lewis Museum of African American History and Culture in Baltimore. David Adjaye was the architect of the Nobel Peace Centre in Oslo and the Museum of Contemporary Art in Denver. The SmithGroup designed the Normandy American Cemetery Interpretive Center in France.
image

image

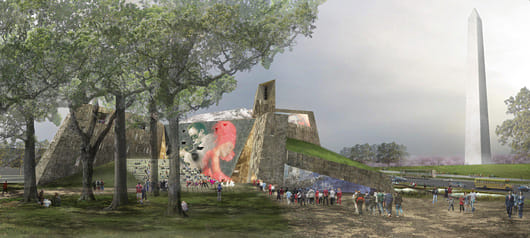
Moody Nolan, in association with Antoine Predock Architect, envisions a building made of natural materials, rising as of out of bedrock and muck. Along one side runs a wetlands scene, a nod to historic Tiber Creek that ran through part of Washington. Its glass roof features etchings echoing Yoruba ancestral arts, and it also has an outdoor amphitheater facing Constitution Avenue.
- Washington Post

Moody Nolan Inc. in association with Antoine Predock Architect PC—Moody Nolan, headquartered in Columbus, Ohio, will be the architect of record. The Moody Nolan and Predock team designed the Ohio State University Recreation and Physical Activity Center in Columbus, Ohio. Architect Antoine Predock of Albuquerque, New Mexico, designed the Canadian Museum of Human Rights in Winnipeg, Manitoba, Canada, and the expansion of the Tacoma Art Museum in Washington and the National Palace Museum in Taiwan. Curtis J. Moody and Antoine Predock will be the lead designers.
image

image

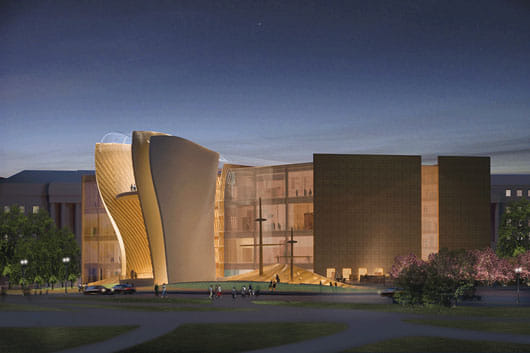
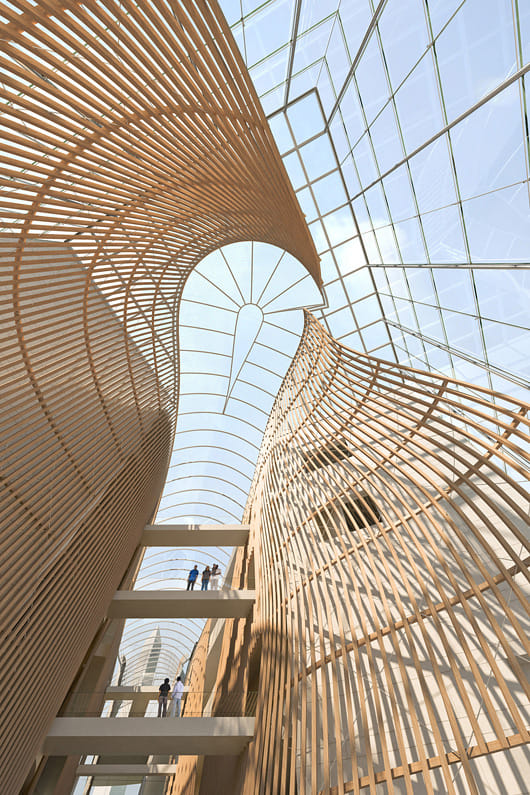
Moshe Safdie and Associates in association with Sulton Campbell Britt & Associates submitted a four-story concept that features a lot of natural light. A towering ship’s hull marks the entrance. In a section labeled “The Door of No Return,” the museum would have exhibition and contemplative areas dealing with slavery and segregation stories; a section called “Freedom Bridge,” on the top level, would include exhibits on music and sports. The proposal features a web-like facade, behind which is a series of pedestrian walkways.
- Washington Post

Moshe Safdie and Associates Inc. in association with Sulton Campbell Britt & Associates, Baltimore—Moshe Safdie will be the lead architect. He has designed the U.S. Institute of Peace headquarters now under construction in Washington, D.C.; the National Gallery of Canada in Ottawa; the Peabody Essex Museum in Massachusetts; and the Yad Vashem Holocaust Museum in Jerusalem.

Share

  • Follow

    0 Comments

  • Comment as :

Archinect JobsArchinect Jobs

The Archinect Job Board attracts the world's top architectural design talents.

VIEW ALL JOBS POST A JOB

Junior PM to Project Manager

Make Architecture

Junior PM to Project Manager

Los Angeles, CA, US

Junior Architect - Retail

O'Neil Langan Architects

Junior Architect - Retail

New York, NY, US

Senior Architect - Multifamily

Senior Architect - Multifamily

Pleasanton, CA, US

JOB CAPTAIN for Hospitality Design Firm

EDG Interior Architecture + Design

JOB CAPTAIN for Hospitality Design Firm

Novato, CA, US

Architect / Designer

Bureau V

Architect / Designer

New York, NY, US

Intermediate Architectural Designer, Commercial Interiors - Boston Office

Fogarty Finger

Intermediate Architectural Designer, Commercial Interiors - Boston Office

Boston, MA, US

Project Manager / Architect

Bories & Shearron Architecture DPC

Project Manager / Architect

New York, NY, US

Marketing + Communications Specialist

Trahan Architects

Marketing + Communications Specialist

New Orleans, LA, US

Experienced Architect (10 years minimum experience)

KOVAC

Experienced Architect (10 years minimum experience)

Los Angeles, CA, US

Architectural Job Captain

Storyland Studios

Architectural Job Captain

Corona, CA, US

Next page » Loading