• Login / Join
  • About
  • •
  • Contact
  • •
  • Advertising
bustler logo
bustler logo
  • News
  • Competitions
  • Events
  • Bustler is powered by Archinect
  • Sign up for Bustler's Email Newsletters

  • Follow these Bustler feeds:

  • Search

    Search in

  • Submit

    What are you submitting?

    News Pitch
    Competition
    Event
  • Login / Join
  • News|Competitions|Events
  • Search
    | Submit
    | Follow
  • Search in

    What are you submitting?

    News Pitch
    Competition
    Event

    Follow these Bustler feeds:

  • About|Contact|Advertising
  • Login / Join

SFMOMA Gathers Big Names for Expansion Project

By Bustler Editors|

Wednesday, Mar 17, 2010

Some of the biggest names in architecture are among the shortlisted firms for the planned expansion for the Mario Botta-designed home of the San Francisco Museum of Modern Art. The museum announced in early February to have raised $250 Million for the ambitious project that is going to house the renowned art collection of Donald Fisher, founder of the GAP clothing company who died in September 2009.

Although SFMOMA officials haven’t formally released a list yet, the leaked list of considered architects includes Renzo Piano, Foster and Partners, Office for Metropolitan Architecture (OMA), Diller, Scofidio & Renfro, Peter Zumthor, David Adjaye, TEN Arquitectos, Steven Holl, and also Snøhetta.
image

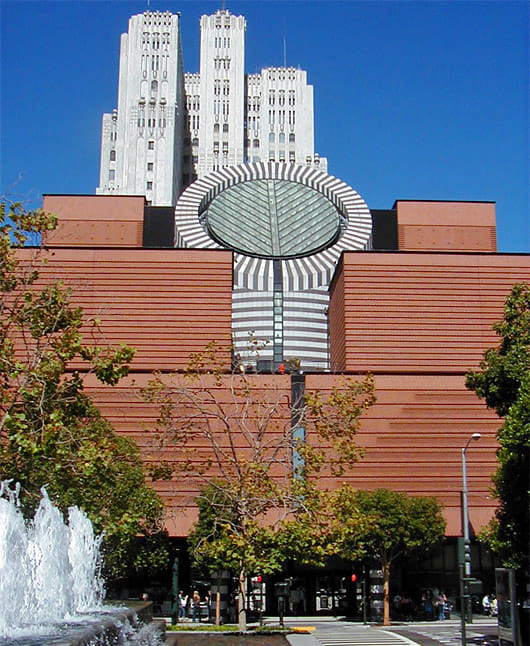
The current SFMOMA building at 151 Third Street, designed by Mario Botta, opened in 1995.

The museum had engaged David Meckel, FAIA, director of research and planning at California College of the Arts, to advise the committee and serve as a resource in the process. The final selection will be ratified by the full Board of Trustees. Meckel said: “You have the luxury of time here. What the committee is doing is keeping an open mind and not assuming that people who have not built six museums don’t know what they are doing. I think this is in good hands. This is a deliberative process with people who are not under the gun. They are going to do the right thing.”

SFMOMA’s expansion will provide an additional 100,000 square feet of gallery and public space, greatly enhancing and expanding both the presentation of art in all areas of its collections—painting and sculpture, photography, architecture and design, media arts—and its educational programs. The expansion will also include 40,000 square feet of support space, including larger and more advanced conservation facilities and an expanded library.

Following selection of the architect, additional site planning, and approval from local agencies, SFMOMA will develop a new wing on Howard Street (between Third and New Montgomery streets) extending north across Natoma Street, which will connect to the rear of the museum along the southern facade—creating galleries that will merge seamlessly with the existing museum.

The museum plans to relocate administrative support space from the current buildings into the new facility, providing more than 13,000 square feet of new gallery and public space in its original building, while consolidating all staff offices to one on-site location. In addition, the expansion will include a new entry on Minna Street (which runs along the museum’s northern facade) to improve access for school groups and for visitors to the museum’s Phyllis Wattis Theater for public programming.

SFMOMA’s current Mario Botta-designed building is 225,000 square feet with nearly 65,000 square feet of galleries, including the 14,400-square-foot Rooftop Garden.

The museum will announce the architect selected to design the expansion in fall 2010.

Related

usa ● shortlist ● sfmoma ● san francisco ● museum ● expansion ● california ● art

Share

  • Follow

    0 Comments

  • Comment as :

SFMOMA Gathers Big Names for Expansion Project

A proposal reusing decommissioned buses as mobile playgrounds wins the 2026 Davidson Prize

Carlo Ratti and Park Associati to redevelop Italian hospital by linking architecture and healing

Sponsored Post by Buildner

Mujassam Watan Urban Sculpture Challenge #8 FINAL registration deadline is approaching!

Excellence in sacred architecture reflected across the 2026 Faith & Form International Awards for Religious Architecture & Art winners

Sponsored Post by Buildner

Underbridge / Edition #2 advance registration deadline is approaching!

World’s most beautiful commercial stores of 2026 selected by Prix Versailles

Sponsored Post by Buildner

Buildner’s Unbuilt Award 2026 advance registration deadline is approaching!

Eight innovative timber projects honored at 2026 Wood in Architecture Awards

Sign up for Bustler's Email Newsletters

Beautiful brick architecture honored at BRICK AWARD 26

Over $500,000 awarded to architectural discourse projects by Graham Foundation

Best in urban planning recognized at AIA Regional & Urban Design Award 2026

Sponsored Post by Buildner

Re:Form - New Life for Old Spaces / Edition #3 advance registration deadline is approaching!

New architecture and design competitions: IDEAS Awards, UIA-HYP CUP International Student Competition, Vancouver Tall Challenge, and Memorial to the Sixth Extinction

Best small projects chosen at AIA Small Project Award 2026

10 standout sustainable projects honored at AIA COTE Top Ten Award 2026

Next page » Loading

SFMOMA Gathers Big Names for Expansion Project

By Bustler Editors|

Wednesday, Mar 17, 2010

Share

Related

usa ● shortlist ● sfmoma ● san francisco ● museum ● expansion ● california ● art

Some of the biggest names in architecture are among the shortlisted firms for the planned expansion for the Mario Botta-designed home of the San Francisco Museum of Modern Art. The museum announced in early February to have raised $250 Million for the ambitious project that is going to house the renowned art collection of Donald Fisher, founder of the GAP clothing company who died in September 2009.

Although SFMOMA officials haven’t formally released a list yet, the leaked list of considered architects includes Renzo Piano, Foster and Partners, Office for Metropolitan Architecture (OMA), Diller, Scofidio & Renfro, Peter Zumthor, David Adjaye, TEN Arquitectos, Steven Holl, and also Snøhetta.

image

The current SFMOMA building at 151 Third Street, designed by Mario Botta, opened in 1995.

The museum had engaged David Meckel, FAIA, director of research and planning at California College of the Arts, to advise the committee and serve as a resource in the process. The final selection will be ratified by the full Board of Trustees. Meckel said: “You have the luxury of time here. What the committee is doing is keeping an open mind and not assuming that people who have not built six museums don’t know what they are doing. I think this is in good hands. This is a deliberative process with people who are not under the gun. They are going to do the right thing.”

SFMOMA’s expansion will provide an additional 100,000 square feet of gallery and public space, greatly enhancing and expanding both the presentation of art in all areas of its collections—painting and sculpture, photography, architecture and design, media arts—and its educational programs. The expansion will also include 40,000 square feet of support space, including larger and more advanced conservation facilities and an expanded library.

Following selection of the architect, additional site planning, and approval from local agencies, SFMOMA will develop a new wing on Howard Street (between Third and New Montgomery streets) extending north across Natoma Street, which will connect to the rear of the museum along the southern facade—creating galleries that will merge seamlessly with the existing museum.

The museum plans to relocate administrative support space from the current buildings into the new facility, providing more than 13,000 square feet of new gallery and public space in its original building, while consolidating all staff offices to one on-site location. In addition, the expansion will include a new entry on Minna Street (which runs along the museum’s northern facade) to improve access for school groups and for visitors to the museum’s Phyllis Wattis Theater for public programming.

SFMOMA’s current Mario Botta-designed building is 225,000 square feet with nearly 65,000 square feet of galleries, including the 14,400-square-foot Rooftop Garden.

The museum will announce the architect selected to design the expansion in fall 2010.

Share

  • Follow

    0 Comments

  • Comment as :

Archinect JobsArchinect Jobs

The Archinect Job Board attracts the world's top architectural design talents.

VIEW ALL JOBS POST A JOB

Junior Architect (Staten Island, NY)

Giuseppe Bonomo Architecture PLLC

Junior Architect (Staten Island, NY)

Staten Island, NY, US

Project Architect

Annum Architects (formerly Ann Beha Architects)

Project Architect

Boston, MA, US

Intermediate Architectural Designer, Ground-Up - New York Office

Fogarty Finger

Intermediate Architectural Designer, Ground-Up - New York Office

New York, NY, US

Project Designer / Manager

BuiltIN Studio

Project Designer / Manager

New York, NY, US

Part-time Faculty, School of Architecture

The University of Tennessee - Knoxville

Part-time Faculty, School of Architecture

Knoxville, TN, US

Junior Architectural Designer, Ground-Up - New York Office

Fogarty Finger

Junior Architectural Designer, Ground-Up - New York Office

New York, NY, US

Interior Designer

Megan Grehl

Interior Designer

New York, NY, US

Intermediate Architect/Designer

Larson Architecture Works pllc

Intermediate Architect/Designer

New York, NY, US

Architect

ThinkForm Architects

Architect

Hopewell, NJ, US

Junior Designer

Larson Architecture Works pllc

Junior Designer

New York, NY, US

Next page » Loading