• Login / Join
  • About
  • •
  • Contact
  • •
  • Advertising
bustler logo
bustler logo
  • News
  • Competitions
  • Events
  • Bustler is powered by Archinect
  • Sign up for Bustler's Email Newsletters

  • Follow these Bustler feeds:

  • Search

    Search in

  • Submit

    What are you submitting?

    News Pitch
    Competition
    Event
  • Login / Join
  • News|Competitions|Events
  • Search
    | Submit
    | Follow
  • Search in

    What are you submitting?

    News Pitch
    Competition
    Event

    Follow these Bustler feeds:

  • About|Contact|Advertising
  • Login / Join

XML's Arts Pavilion proposal for the West Kowloon Cultural District

By Bustler Editors|

Monday, Feb 3, 2014
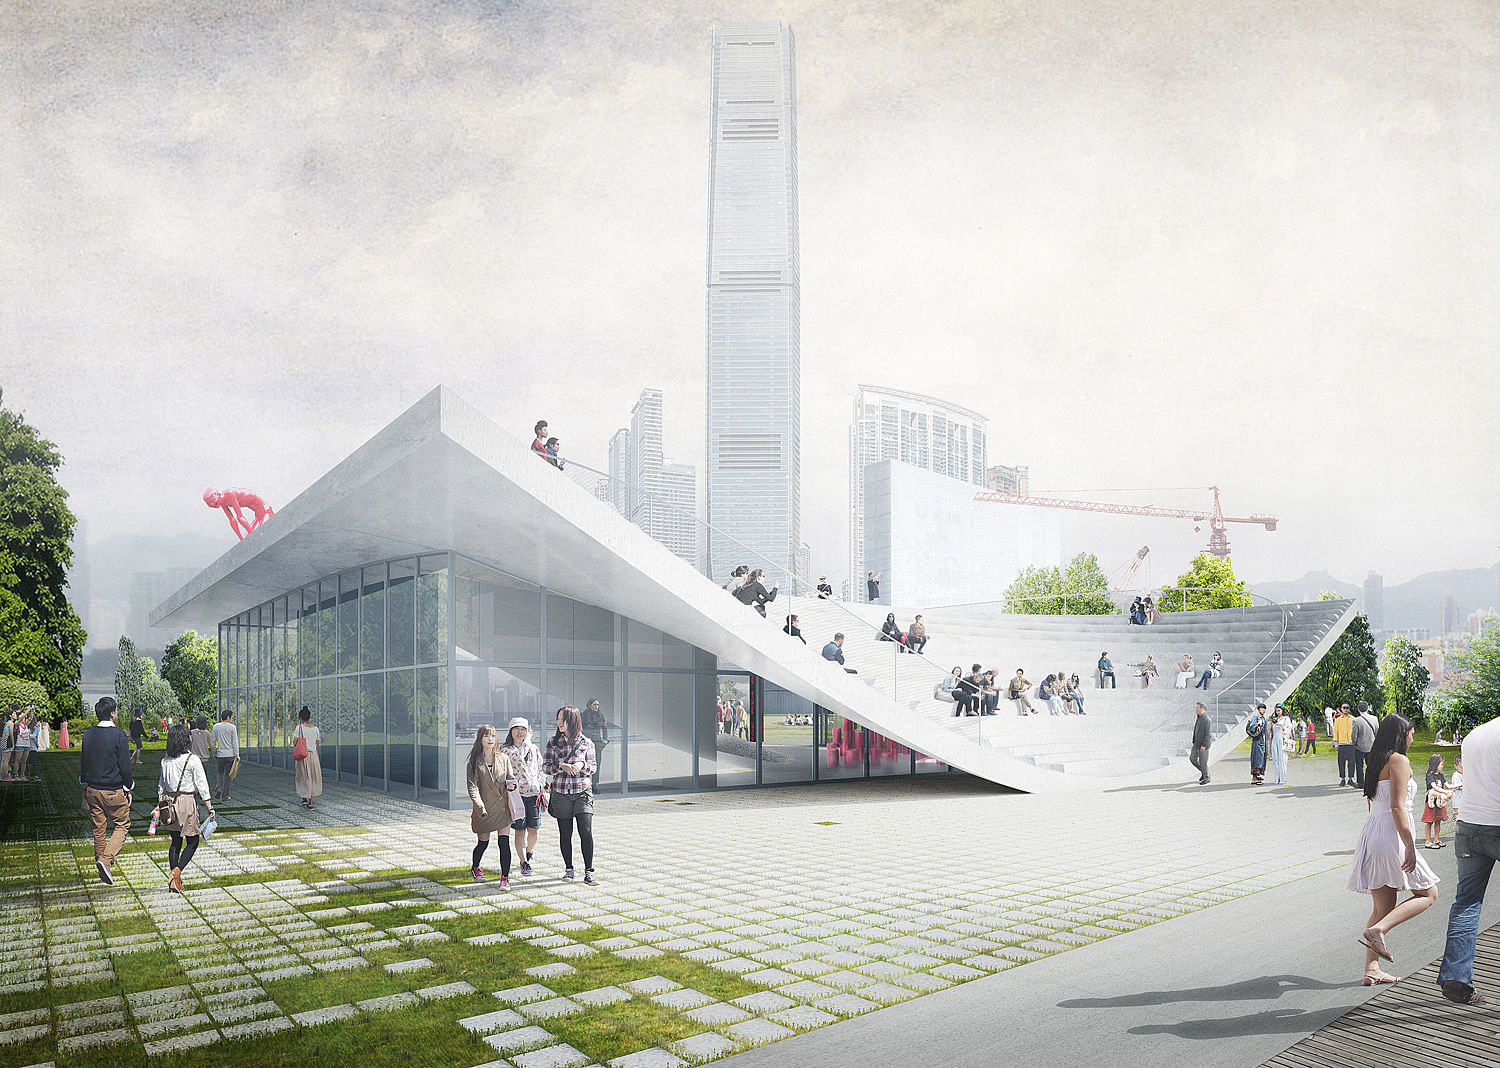
A² - WKCD Arts Pavilion proposal by XML.

In light of the recent conclusion of the Arts Pavilion Design Competition for Hong Kong's developing West Kowloon Cultural District, Dutch design practice XML shared their competition entry "A²" with us.

Although they were met with stiff competition and didn't place, their proposal is still worth knowing about.

Keep reading to see how XML would've designed the pavilion.

Project description:

"For the West Kowloon Cultural District in Hong Kong, XML designed a new Arts Pavilion. By reimagining the classical Miesian pavilion typology of a glass box and roof, the XML proposal sets out to create a pavilion that offers two distinct types of exhibition spaces.

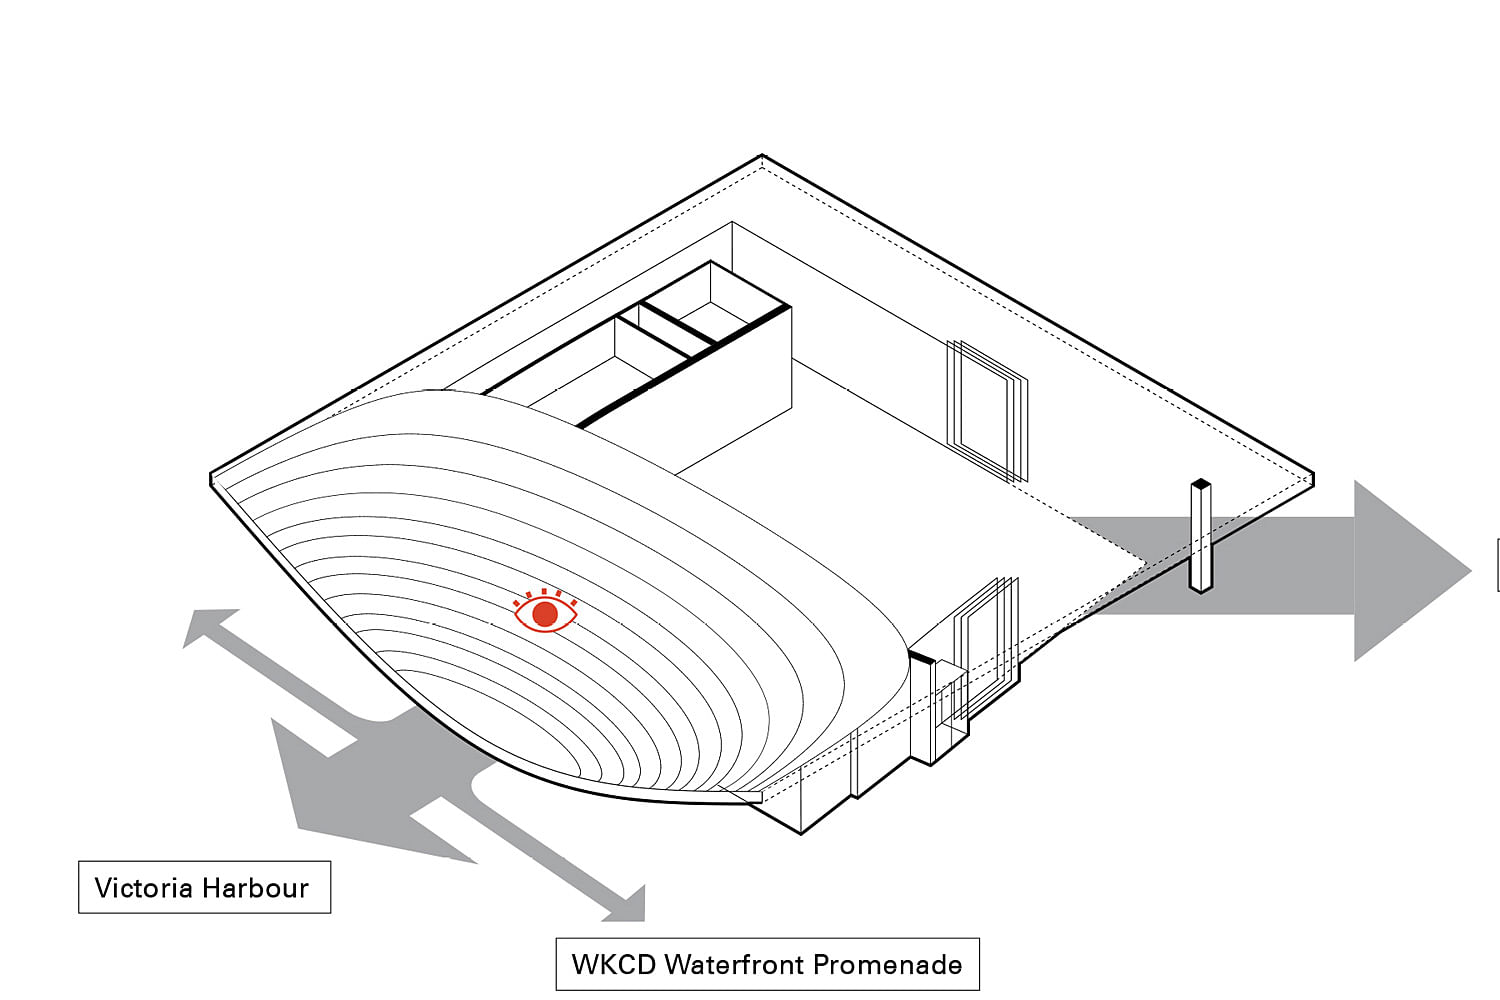
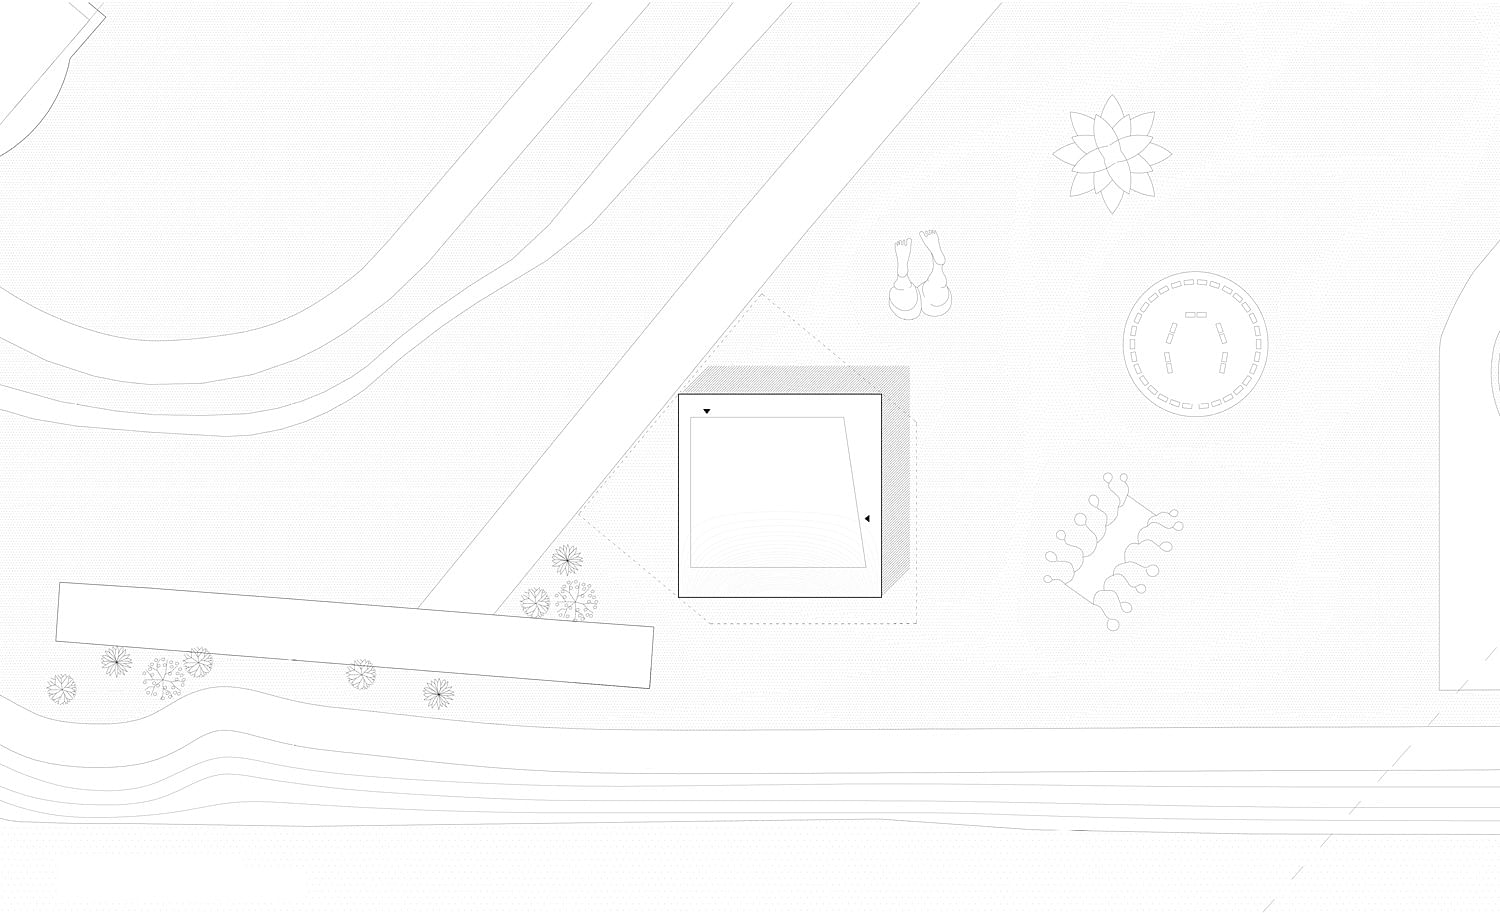
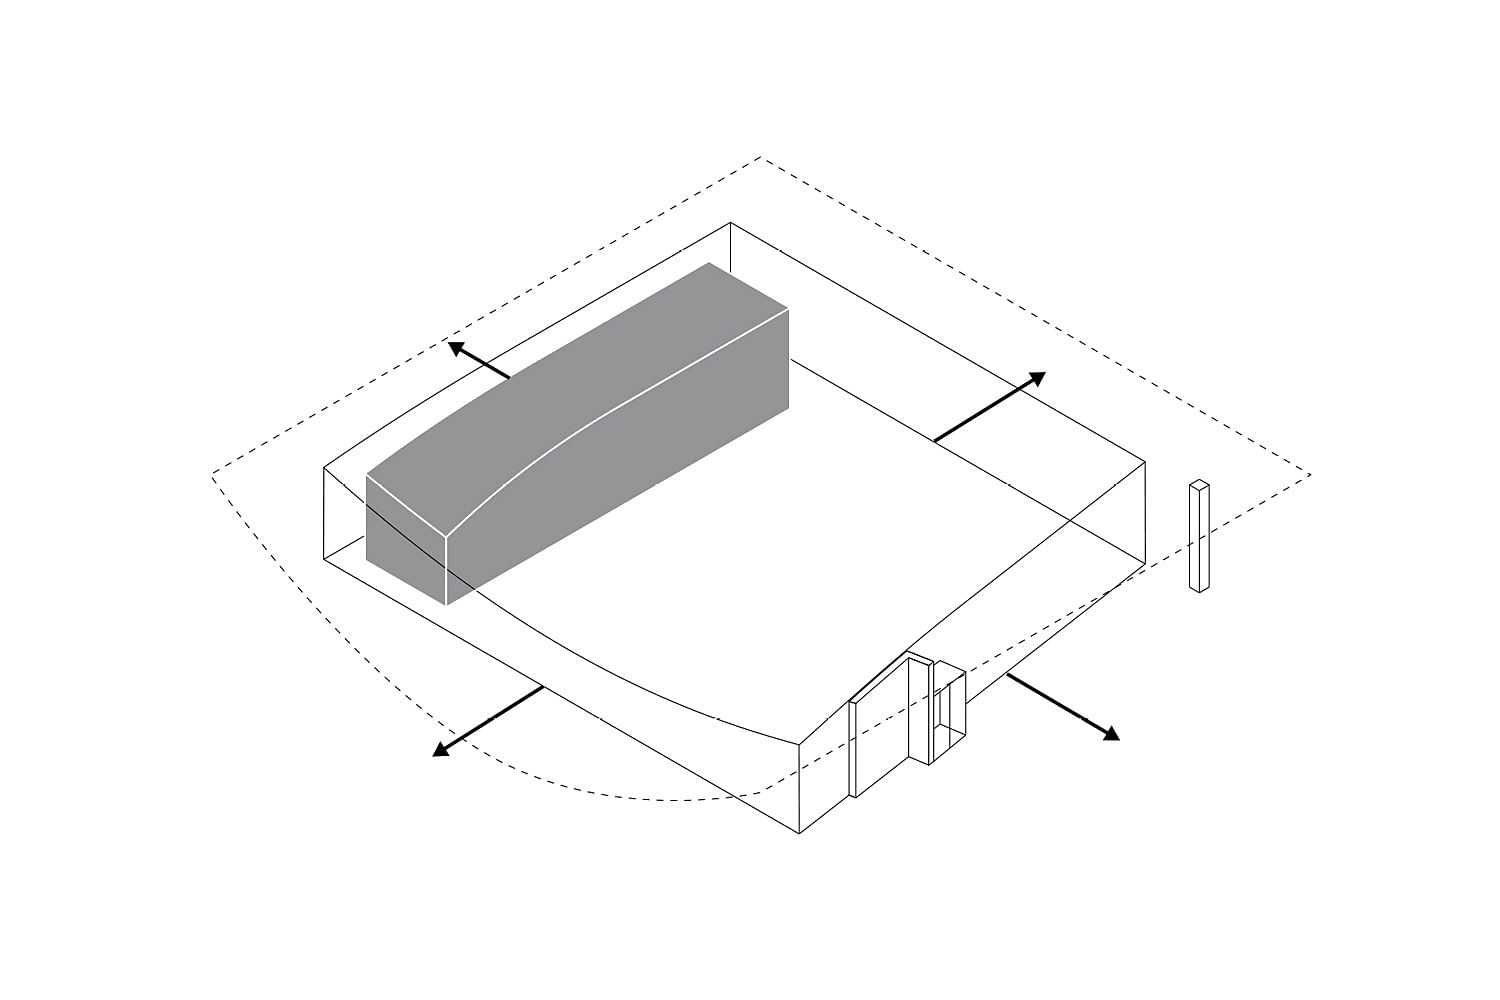
Under a large canopy, a glass-enclosed box offers a 4.5meter high unobstructed space, that can be adapted to an infinite amount of layouts for the exhibition of painting, sculpture, video, photography and other media. The northeast corner of this glass façade can slide open, allowing the exhibition area to be extended outdoors towards the future M+ Museum."
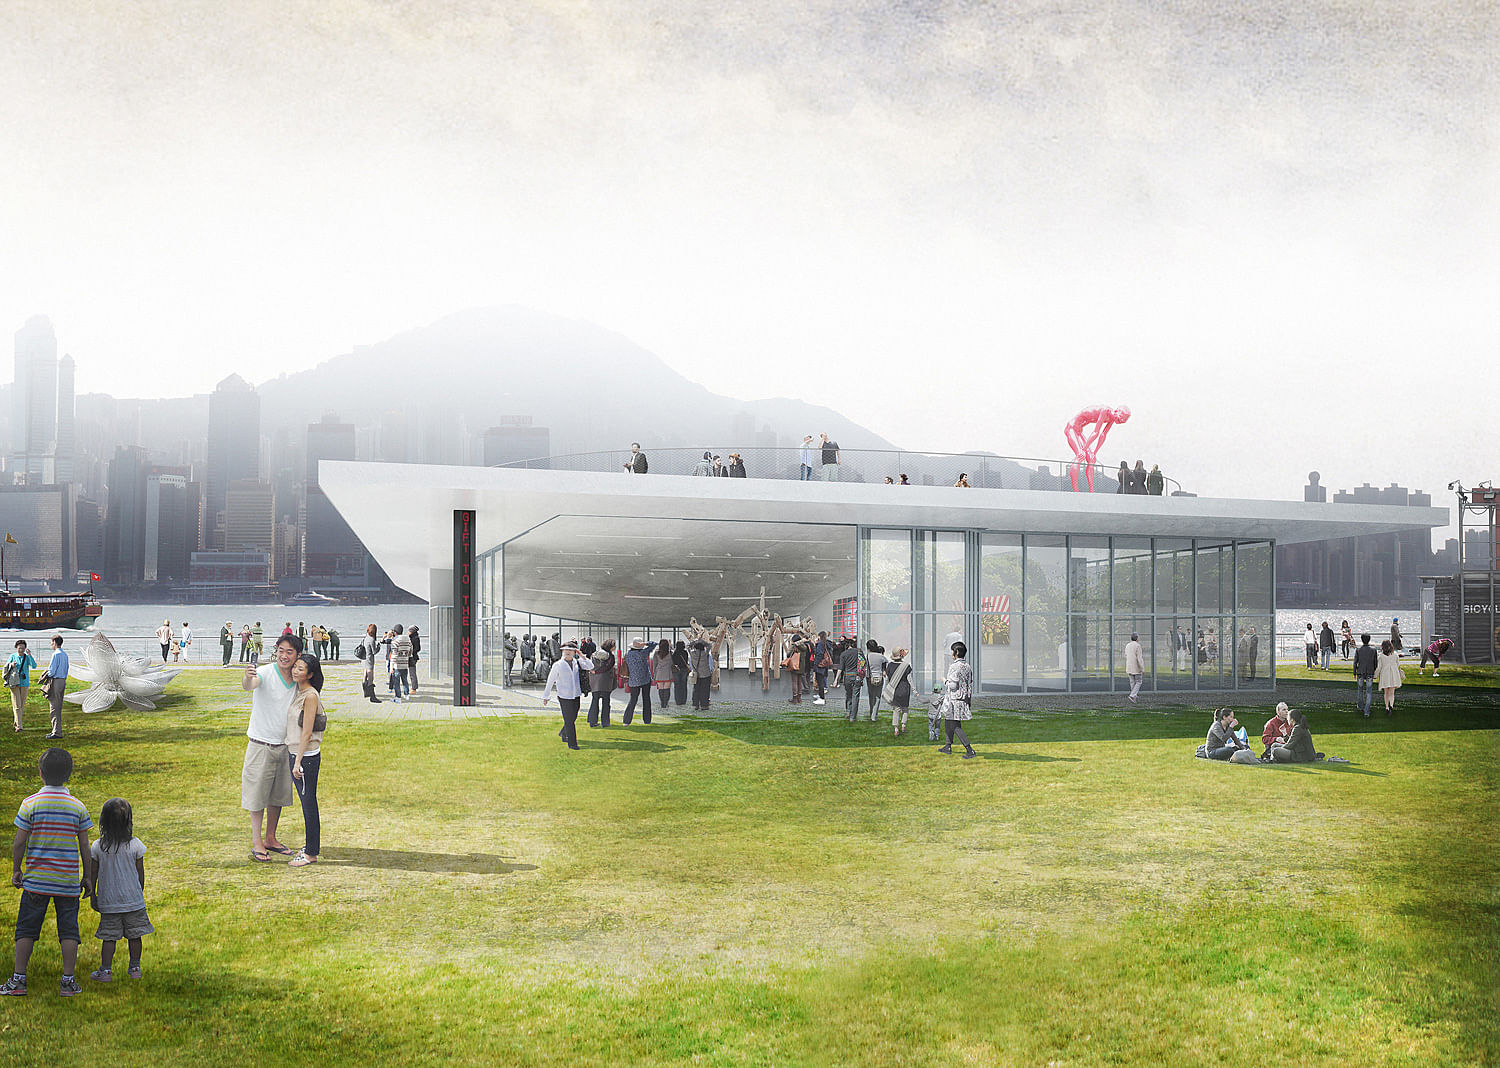
View towards Victoria Harbour.

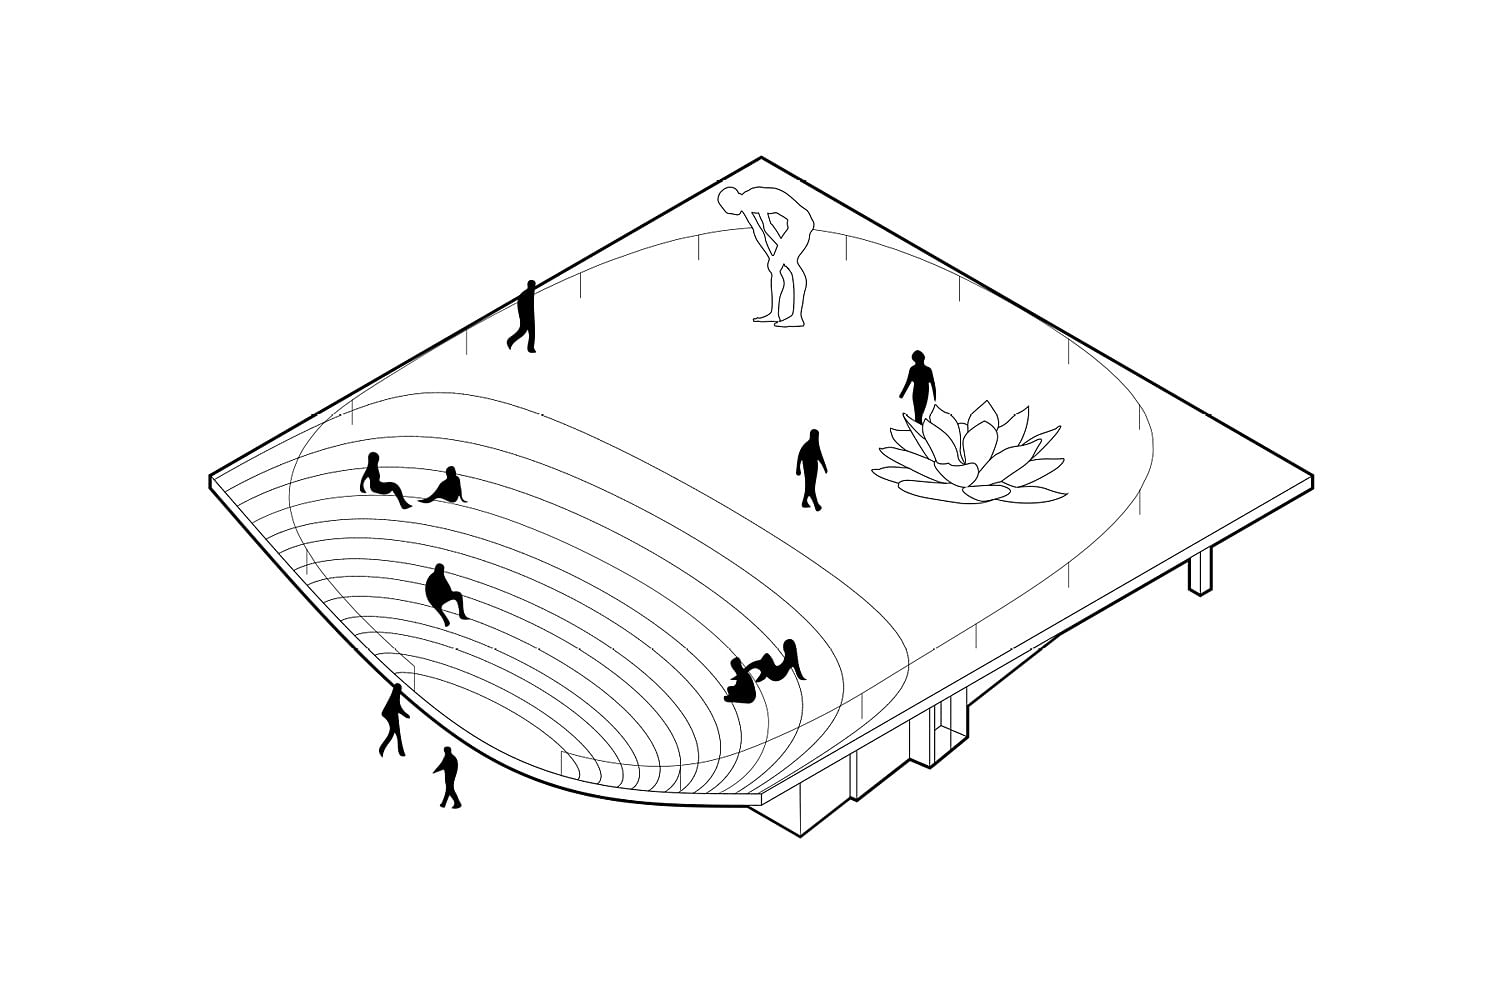
"On the waterfront, the canopy slopes downward and becomes a public ‘art square’ as a second exhibition space. This square connects to the water as a welcome differentiation of the waterfront promenade. From here, the steps onto the roof create a small amphitheatre offering views to Central and Victoria Harbour, as well as an elevated platform for exhibiting outdoor art. In this way, the pavilion can accommodate art in all its disciplines: whereas the inside space lends itself primarily to the visual arts, the outside space can also be a platform for time-based arts such as performance, theatre, music and cinema."
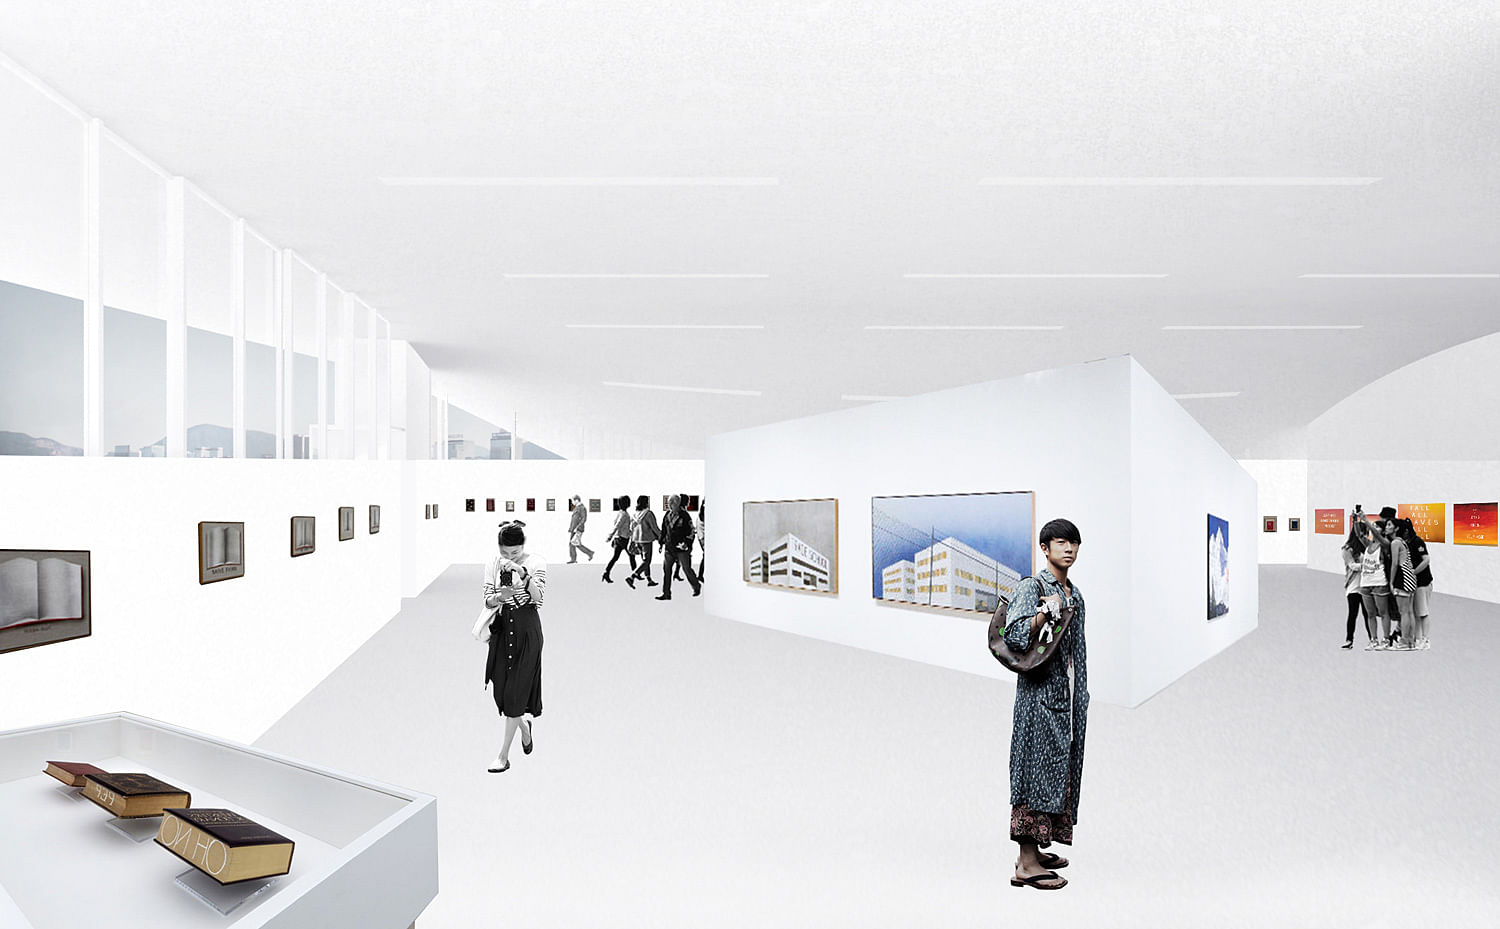
Temporary exhibition

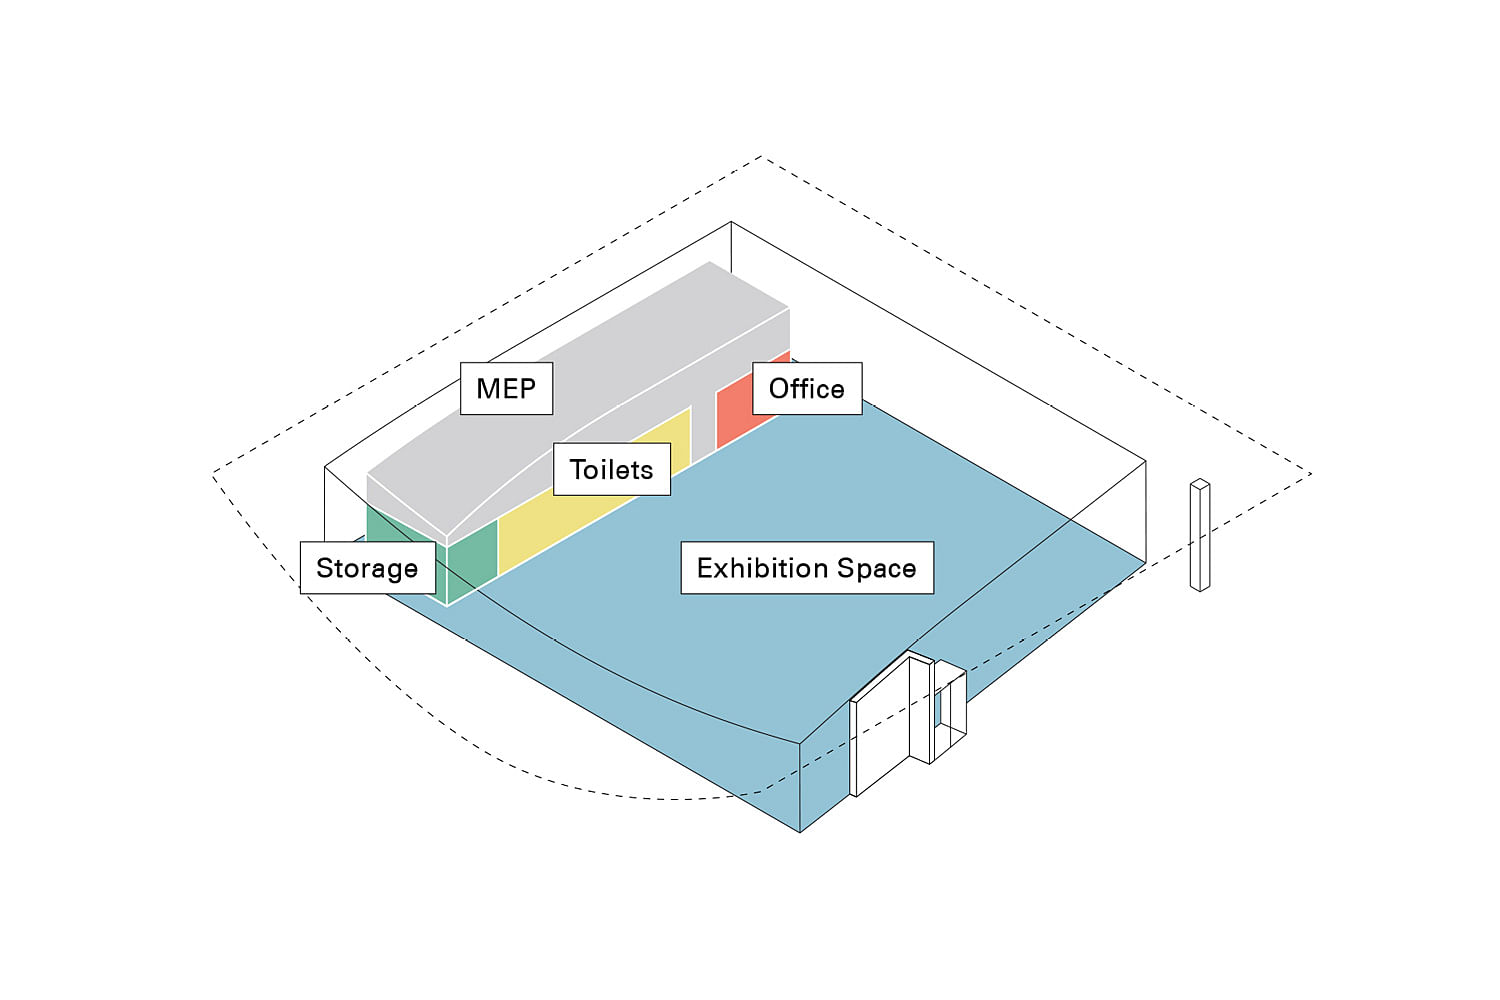
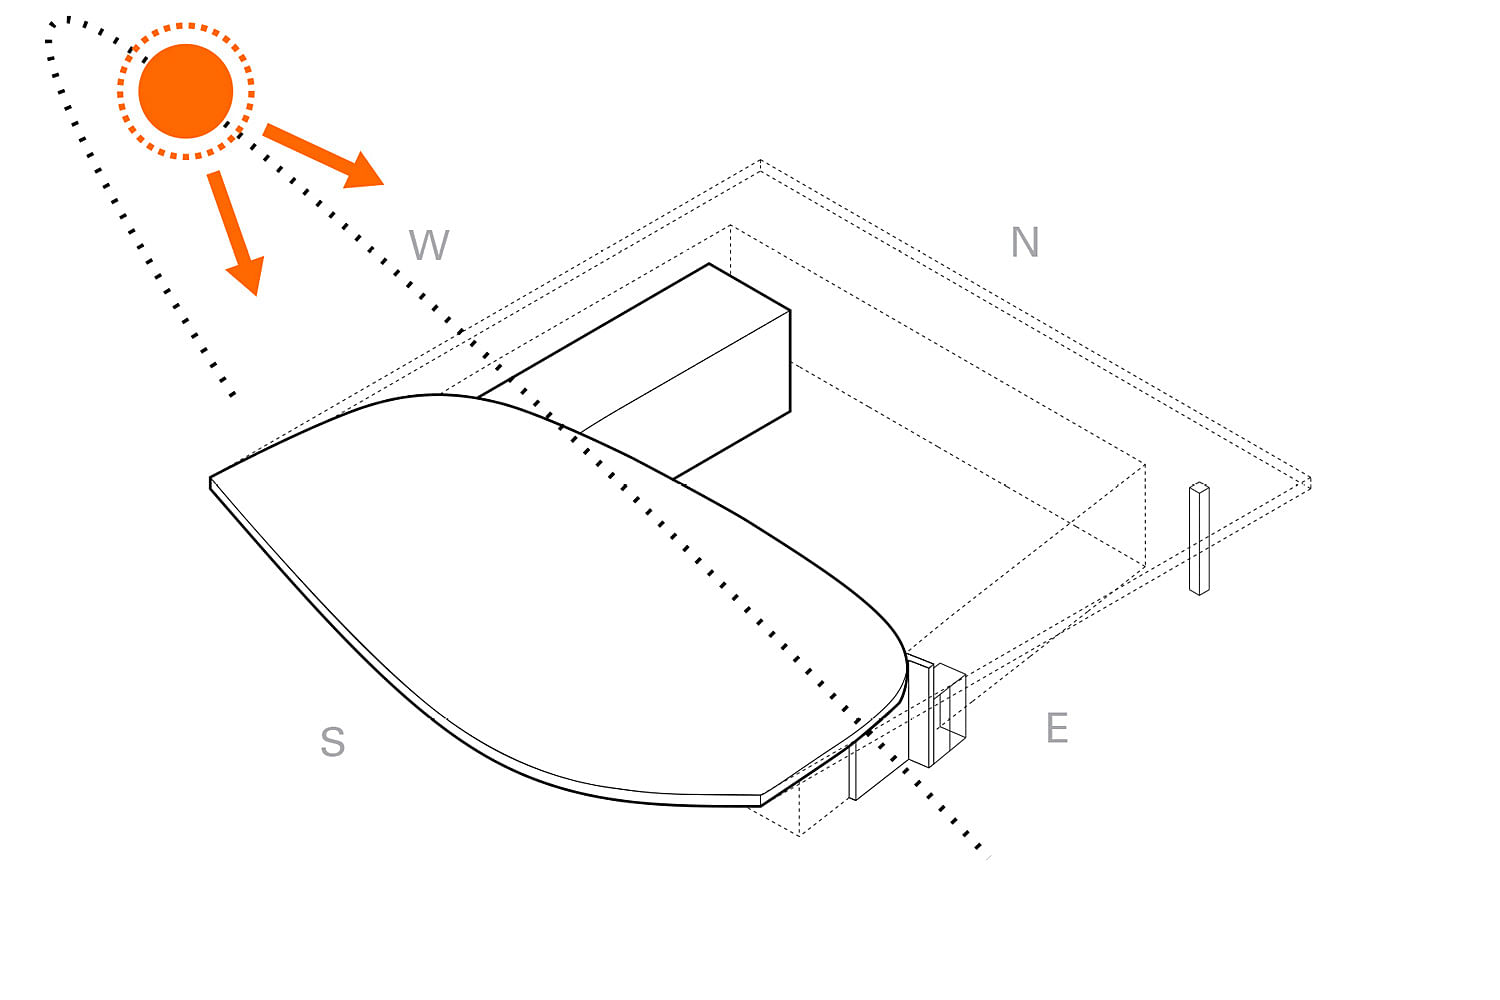
"The required secondary program of office, storage and toilets is organized in a long rectangular core that is located towards the west side of the building. This volume along the west façade and the slope of the roof on the south side block direct sunlight from the gallery, creating good conditions for exhibiting art as well as significantly reducing the need for cooling. In addition to the glass walls, a grid of lighting boxes for ambient light is integrated in the roof with adjacent tracks for LED spots, allowing for maximum flexibility in exhibition lighting plans."
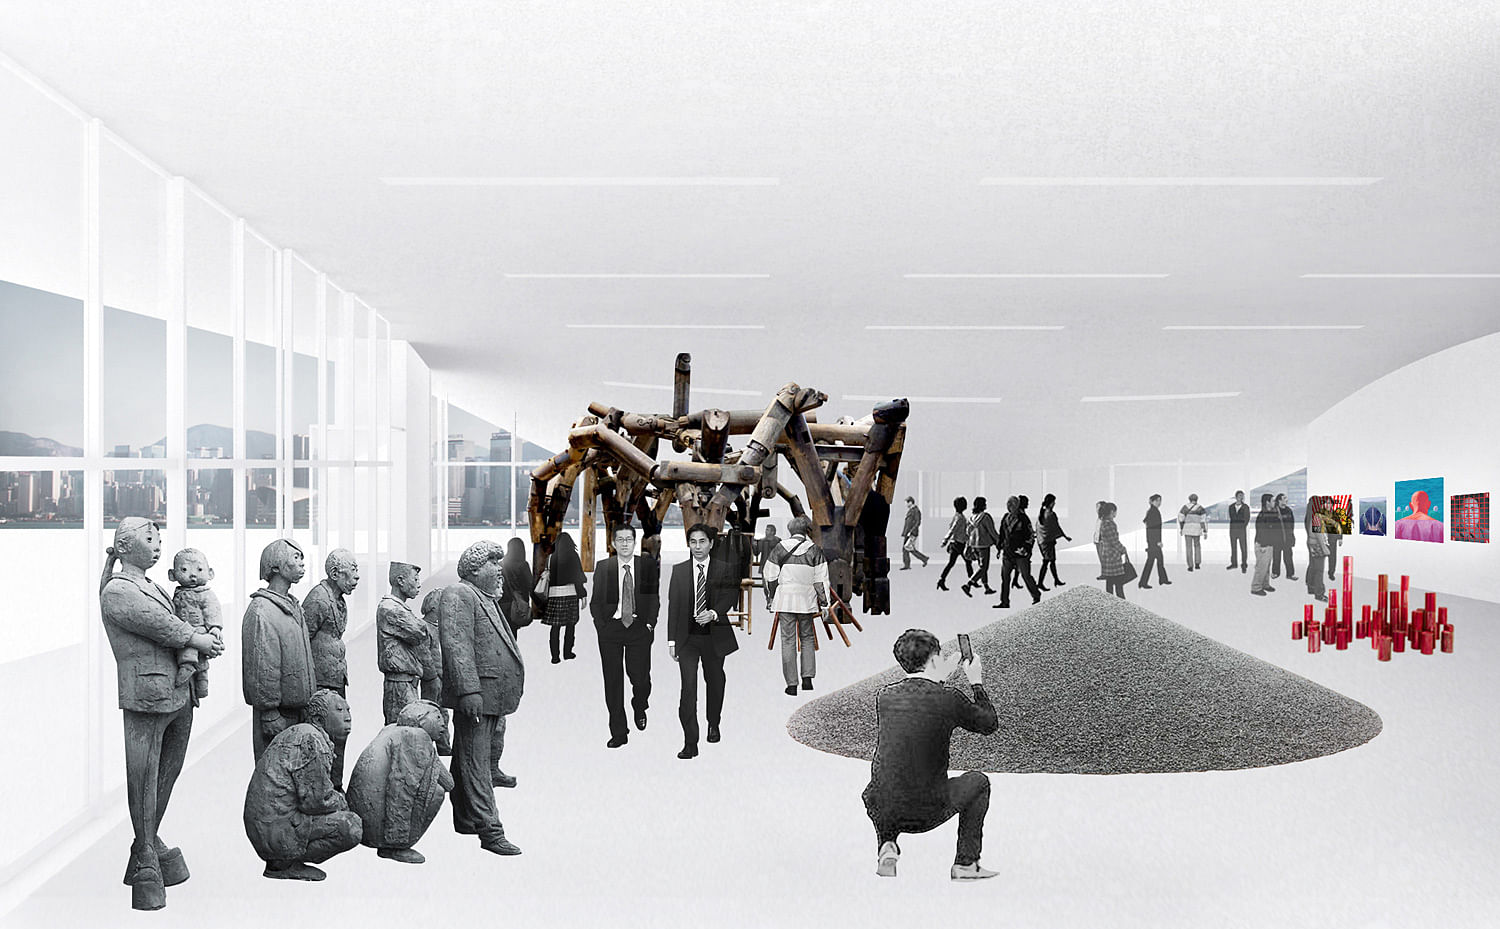
Permanent collection

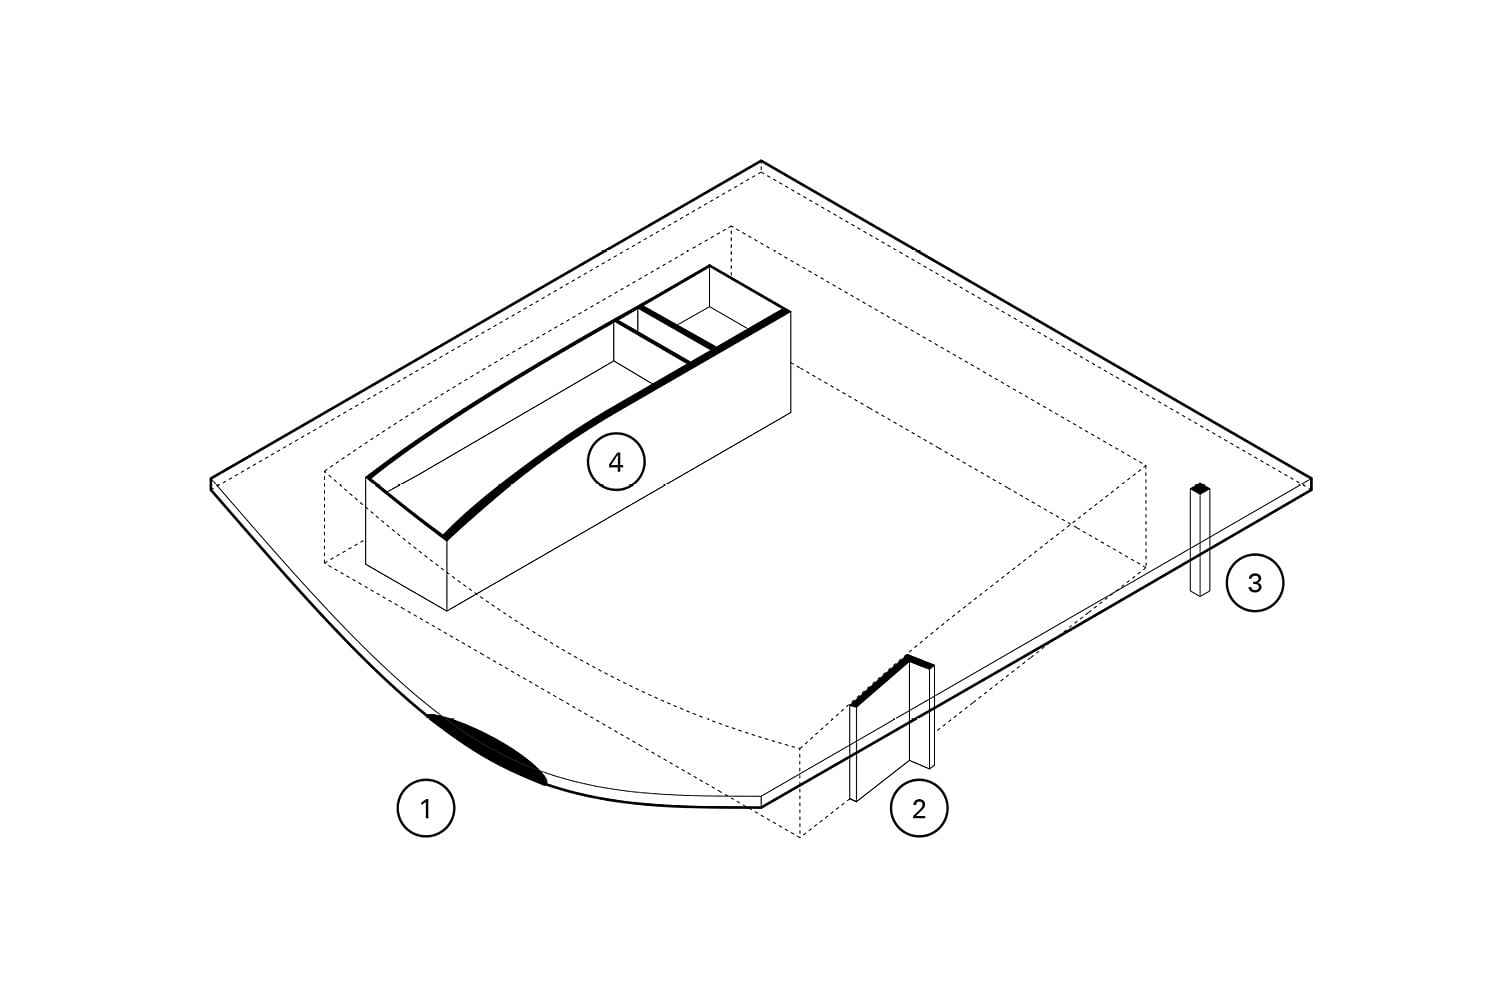
"The large roof of the pavilion has been designed as an in-situ reinforced concrete slab supported by a number of irregularly placed components for structural support: the long wall on the east side of the space that is part of the consolidated box of secondary program, an L-shaped structural element near the main entrance and a single large column that includes a Jenny Holzer-inspired LED band of lights, announcing the pavilions’ program. Accordingly, through a minimal and mostly hidden structure, the design offers an unobstructed space open for experimentation and production. The floor and ceiling finishings have deliberately been proposed as  industrial inexpensive materials so as to allow curators to drill, paint or nail at will."
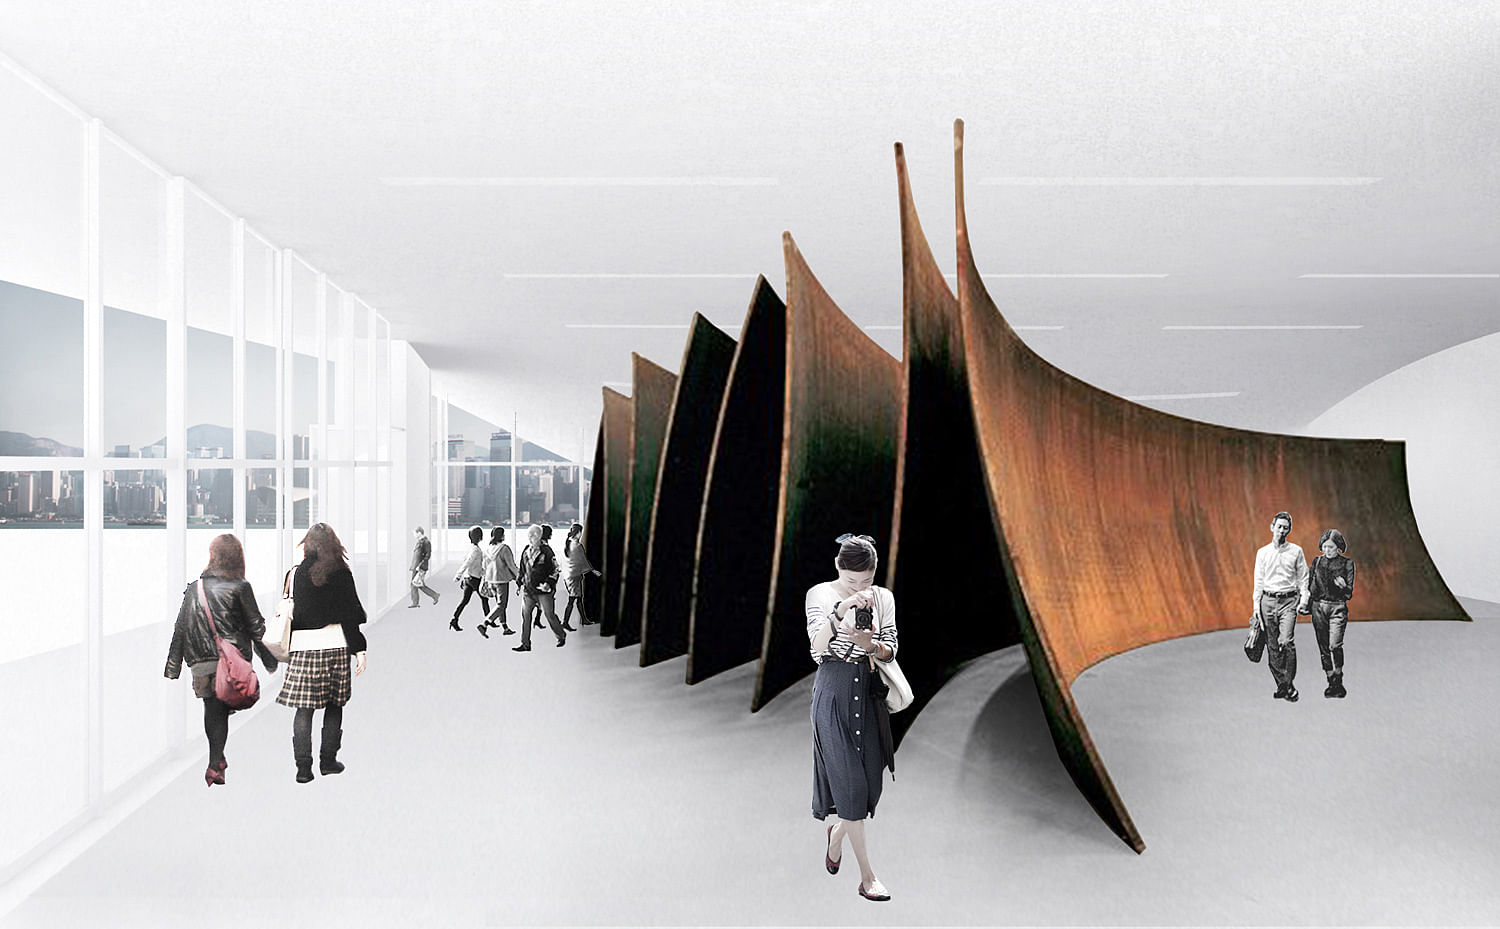
Single artist

"The potent yet simple shape together with the wide array of possible configurations for exhibiting art will give the pavilion prominence in the large new development of  the WKCD. Here, the architecture of the pavilion serves art by adding public space to Hong Kong’s urban life and by bringing together different audiences. Hence, the pavilion – A² – is not only a place for experiencing art, but also a place that offers a new perspective to contemplate and reflect the city itself."
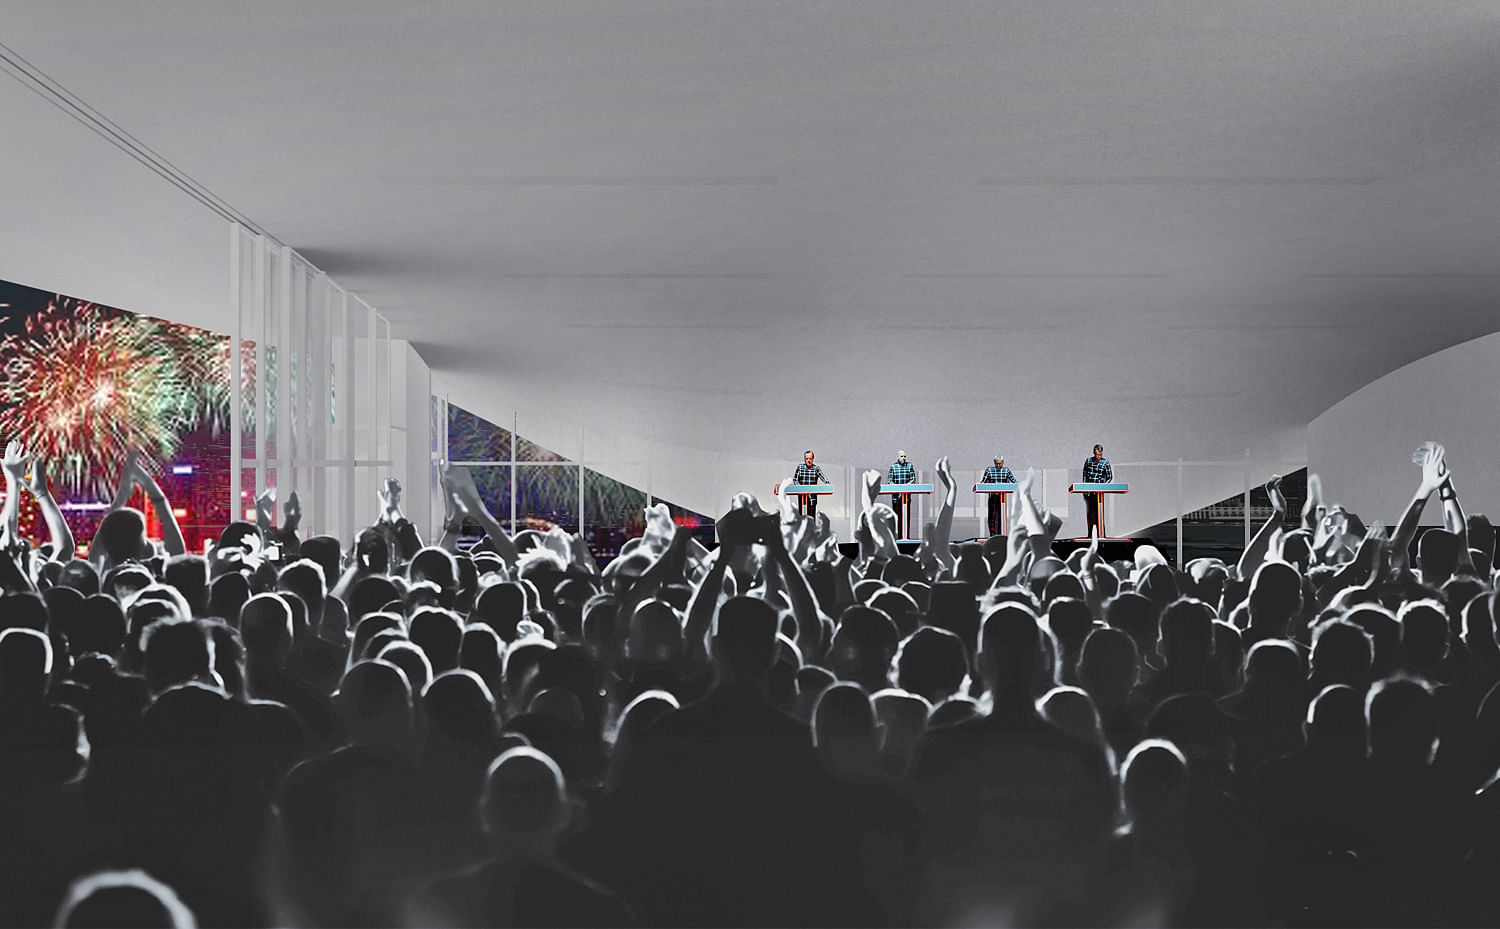
Events

Project data:

A²

Client: The West Kowloon Cultural District Authority (WKCDA) 
Location: Hong Kong, China 
Program: Arts pavilion 
Size: 470 m2 GFA 
Collaborator: Stefan Al 
Advisers: AGC Design Ltd (local architect); Arup Hong Kong (structure, installations, sustainability); Sweett Group (cost analysis) 
Status: Competition

All images courtesy of XML.

For more Bustler articles about WKCD, click here.

Browse the thumbnails below to see more images.
Related

xml ● wkcd ● west kowloon cultural district ● pavilion ● hong kong ● cultural center ● china ● asia ● arts pavilion

Share

  • Follow

    0 Comments

  • Comment as :

XML's Arts Pavilion proposal for the West Kowloon Cultural District

Sponsored Post by Buildner

Use architecture to create different emotional states. Museum of Emotions #9 is launched!

Sponsored Post by Buildner

Take a seat and make a statement. The Architect's Chair / Stockholm Furniture Fair Edition is launched!

Six projects make 2026 Stirling Prize shortlist for UK’s best new building

Sponsored Post by Buildner

Mujassam Watan Urban Sculpture Challenge #8 FINAL registration deadline is in 5 DAYS!

Sponsored Post by Buildner

Design the future of Vancouver’s skyline. Vancouver Tall Challenge is launched!

Sponsored Post by Buildner

Design an observation tower in Latvia. The Quiet Tower is launched!

The Architect’s Chair competition: 5th edition reveals winning designs

UK’s best new architecture honored at 2026 RIBA National Awards

Sign up for Bustler's Email Newsletters

World Architecture Festival: Explore the shortlisted finalists for 2026

New architecture and design competitions: Tiny Houses, A' Design Award, L A M P, and Walzwerk

Studio Gang receives 2026 AIA Chicago Firm Award for ‘conceptual rigor’

Ellen Peirson wins 2026 Wheelwright Prize for kitchens as ‘mineral landscapes’

Here are the winners of the 2026 AIA Los Angeles Board of Directors Awards

A proposal reusing decommissioned buses as mobile playgrounds wins the 2026 Davidson Prize

Carlo Ratti and Park Associati to redevelop Italian hospital by linking architecture and healing

Next page » Loading

XML's Arts Pavilion proposal for the West Kowloon Cultural District

By Bustler Editors|

Monday, Feb 3, 2014

Share

A² - WKCD Arts Pavilion proposal by XML.

Related

xml ● wkcd ● west kowloon cultural district ● pavilion ● hong kong ● cultural center ● china ● asia ● arts pavilion

In light of the recent conclusion of the Arts Pavilion Design Competition for Hong Kong's developing West Kowloon Cultural District, Dutch design practice XML shared their competition entry "A²" with us.

Although they were met with stiff competition and didn't place, their proposal is still worth knowing about.

Keep reading to see how XML would've designed the pavilion.

Project description:

"For the West Kowloon Cultural District in Hong Kong, XML designed a new Arts Pavilion. By reimagining the classical Miesian pavilion typology of a glass box and roof, the XML proposal sets out to create a pavilion that offers two distinct types of exhibition spaces.

Under a large canopy, a glass-enclosed box offers a 4.5meter high unobstructed space, that can be adapted to an infinite amount of layouts for the exhibition of painting, sculpture, video, photography and other media. The northeast corner of this glass façade can slide open, allowing the exhibition area to be extended outdoors towards the future M+ Museum."

View towards Victoria Harbour.

"On the waterfront, the canopy slopes downward and becomes a public ‘art square’ as a second exhibition space. This square connects to the water as a welcome differentiation of the waterfront promenade. From here, the steps onto the roof create a small amphitheatre offering views to Central and Victoria Harbour, as well as an elevated platform for exhibiting outdoor art. In this way, the pavilion can accommodate art in all its disciplines: whereas the inside space lends itself primarily to the visual arts, the outside space can also be a platform for time-based arts such as performance, theatre, music and cinema."

Temporary exhibition

"The required secondary program of office, storage and toilets is organized in a long rectangular core that is located towards the west side of the building. This volume along the west façade and the slope of the roof on the south side block direct sunlight from the gallery, creating good conditions for exhibiting art as well as significantly reducing the need for cooling. In addition to the glass walls, a grid of lighting boxes for ambient light is integrated in the roof with adjacent tracks for LED spots, allowing for maximum flexibility in exhibition lighting plans."

Permanent collection

"The large roof of the pavilion has been designed as an in-situ reinforced concrete slab supported by a number of irregularly placed components for structural support: the long wall on the east side of the space that is part of the consolidated box of secondary program, an L-shaped structural element near the main entrance and a single large column that includes a Jenny Holzer-inspired LED band of lights, announcing the pavilions’ program. Accordingly, through a minimal and mostly hidden structure, the design offers an unobstructed space open for experimentation and production. The floor and ceiling finishings have deliberately been proposed as  industrial inexpensive materials so as to allow curators to drill, paint or nail at will."

Single artist

"The potent yet simple shape together with the wide array of possible configurations for exhibiting art will give the pavilion prominence in the large new development of  the WKCD. Here, the architecture of the pavilion serves art by adding public space to Hong Kong’s urban life and by bringing together different audiences. Hence, the pavilion – A² – is not only a place for experiencing art, but also a place that offers a new perspective to contemplate and reflect the city itself."

Events

Project data:

A²

Client: The West Kowloon Cultural District Authority (WKCDA) 
Location: Hong Kong, China 
Program: Arts pavilion 
Size: 470 m2 GFA 
Collaborator: Stefan Al 
Advisers: AGC Design Ltd (local architect); Arup Hong Kong (structure, installations, sustainability); Sweett Group (cost analysis) 
Status: Competition

All images courtesy of XML.

For more Bustler articles about WKCD, click here.

Browse the thumbnails below to see more images.
Share

  • Follow

    0 Comments

  • Comment as :

Archinect JobsArchinect Jobs

The Archinect Job Board attracts the world's top architectural design talents.

VIEW ALL JOBS POST A JOB

Architect / Designer

Bureau V

Architect / Designer

New York, NY, US

Project Designer

Mammoth

Project Designer

Brooklyn, NY, US

Intermediate Architect

Bade Stageberg Cox Architecture

Intermediate Architect

Brooklyn, NY, US

Architect

KieranTimberlake

Architect

Philadelphia, PA, US

Project Manager - Civic/Community

DAHLIN Architecture | Planning | Interiors

Project Manager - Civic/Community

Irvine, CA, US

Intermediate Architectural Designer, Commercial Interiors - Boston Office

Fogarty Finger

Intermediate Architectural Designer, Commercial Interiors - Boston Office

Boston, MA, US

Project Architect

Michael Maltzan Architecture

Project Architect

Los Angeles, CA, US

Project Designer (3 to 5 years)

Swift Lee Office

Project Designer (3 to 5 years)

Los Angeles, CA, US

JOB CAPTAIN for Hospitality Design Firm

EDG Interior Architecture + Design

JOB CAPTAIN for Hospitality Design Firm

Dallas, TX, US

Project Manager / Project Architect

Hudgins Design Group, Inc

Project Manager / Project Architect

Fort Worth, TX, US

Next page » Loading